Skip main navigation
Sold for $725,000
  • $725,000

    35 Gilbert Lane, South Windsor, CT 06074

    3beds
    2,246sqft
    Single Family Residence
    Built in 1999
    0.68 Acres Lot
    $725,100 Zestimate®
    $323/sqft
    $3,454 Estimated rent

    Home value

    $725,100

    $674,000 - $783,000

    $3,454/mo

    Zestimate® history
    Loading
    Loading...

    Owner options

    List your home for rent

    $3,454/mo

    Rent Zestimate®

    Find your next renter with Zillow Rental Manager. Plus, with online applications, you can quickly screen prospective tenants – for free.

    Learn more

    $3,454/mo

    Rent Zestimate®

    Refinance and save

    $5,487/mo

    Est. payment

    Refinancing to a lower rate could help reduce your monthly payments and save thousands over the life of the loan.

    See today's rates

    $5,487/mo

    Est. payment

    Explore your selling options

    Work with a Zillow partner agent

    Leverage their expertise and Zillow's premium Showcase listings to get your home seen by more buyers.

    Get started

    List with your own agent

    Get your home in front of millions of buyers by listing it on Zillow.

    Learn how to do it

    Sell it yourself

    Take full control of how buyers see your home on Zillow by listing For Sale by Owner (FSBO).

    List your home

    What's special

    Cozy fireplaceBreakfast islandDedicated study deskWalk-in closetCeiling fanTray ceilingHardwood and tile flooring
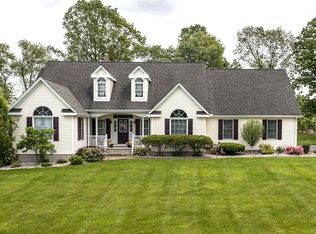
    Impressive 2,246 sq. ft. brick ranch set on 0.68 beautifully landscaped acres in one of SW's prestigious neighborhoods. Designed for comfortable one-level living, this home offers 3 spacious bedrooms, 2.1 baths, 9-foot ceilings, and an abundance of natural light throughout. A welcoming foyer opens to a thoughtfully designed interior where hardwood and tile flooring flow from room to room. The spacious living room is highlighted by a cozy fireplace, tray ceiling, and skylight, creating an inviting gathering space. The kitchen features granite countertops, a breakfast island, dedicated study desk, skylight, and an open connection to the casual dining area overlooking the backyard, while a separate formal dining room provides additional space for entertaining. The primary suite is has a tray ceiling, ceiling fan, walk-in closet, and generously sized bath featuring a large shower and jetted soaking tub. Additional bedrooms offer its own walk-in closet and ceiling fan. Professionally landscaped grounds with an irrigation system enhance the home's curb appeal, while a private backyard paver patio provides the perfect setting for outdoor dining, entertaining, or simply relaxing. Enormous basement offers outstanding storage and exciting potential for additional finished living space. Natural gas, central air, public utilities, and a convenient location close to restaurants, shopping, and major highways complete this spectacular South Windsor home.

    Zillow last checked:

    Listing updated:

    Listed by:

    Brian Burke (860)798-3272,

    Coldwell Banker Realty 860-231-2600

    Bought with:

    Madhu Reddy, REB.0791892

    Reddy Realty, LLC

    Source: Smart MLS,MLS#: 24209139MLS Logo

    Facts & features

    Interior

    Bedrooms & bathrooms
    • Bedrooms: 3
    • Bathrooms: 3
    • Full bathrooms: 2
    • 1/2 bathrooms: 1
    Primary bedroom
    • Features: High Ceilings, Bedroom Suite, Walk-In Closet(s), Hardwood Floor
    • Level: Main
    • Area: 359.31 Square Feet
    • Dimensions: 20.3 x 17.7
    Bedroom
    • Features: High Ceilings, Walk-In Closet(s), Hardwood Floor
    • Level: Main
    • Area: 123.21 Square Feet
    • Dimensions: 11.1 x 11.1
    Bedroom
    • Features: High Ceilings, Walk-In Closet(s), Hardwood Floor
    • Level: Main
    • Area: 127.68 Square Feet
    • Dimensions: 11.2 x 11.4
    Dining room
    • Features: High Ceilings, Tile Floor
    • Level: Main
    • Area: 130.15 Square Feet
    • Dimensions: 9.5 x 13.7
    Kitchen
    • Features: Skylight, High Ceilings, Granite Counters, Tile Floor
    • Level: Main
    • Area: 187.69 Square Feet
    • Dimensions: 13.7 x 13.7
    Living room
    • Features: Skylight, Fireplace, Tile Floor
    • Level: Main
    • Area: 176.73 Square Feet
    • Dimensions: 12.9 x 13.7
    Heating
    • Hot Water, Natural Gas
    Cooling
    • Central Air
    Appliances
    • Included: Oven/Range, Microwave, Range Hood, Refrigerator, Dishwasher, Disposal, Dryer
    • Laundry: Main Level
    Features
    • Basement: Full,Unfinished
    • Attic: Access Via Hatch
    • Number of fireplaces: 1
    Interior area
    • Total structure area: 2,246
    • Total interior livable area: 2,246 sqft
    • Finished area above ground: 2,246

    Property

    Parking
    • Total spaces: 2
    • Parking features: Attached, Garage Door Opener
    • Attached garage spaces: 2
    Features
    • Patio & porch: Porch, Patio
    • Exterior features: Garden, Stone Wall, Underground Sprinkler
    Lot
    • Size: 0.68 Acres
    • Features: Level
    Details
    • Additional structures: Shed(s)
    • Parcel number: 2330481
    • Zoning: AA30O

    Construction

    Type & style
    • Home type: SingleFamily
    • Architectural style: Ranch
    • Property subtype: Single Family Residence
    Materials
    • Brick
    • Foundation: Concrete Perimeter
    • Roof: Asphalt
    Condition
    • New construction: No
    • Year built: 1999

    Utilities & green energy

    • Sewer: Public Sewer
    • Water: Public
    • Utilities for property: Underground Utilities, Cable Available

    Community & HOA

    Community
    • Features: Golf, Health Club, Library, Medical Facilities, Playground, Pool, Shopping/Mall
    • Security: Security System
    HOA
    • Has HOA: No
    Location
    • Region: South Windsor

    Financial & listing details

    • Price per square foot: $323/sqft
    • Tax assessed value: $357,500
    • Annual tax amount: $13,231
    • Date on market: 9/24/2026

    Price history

    DateEventPrice
    10/20/2026Sold$725,000+3.6%$323/sqft
    Source: Smart MLS #24209139 Report a problem
    9/29/2026Pending sale$700,000$312/sqft
    Source: Smart MLS #24209139 Report a problem
    9/24/2026Listed for sale$700,000+167.2%$312/sqft
    Source: Smart MLS #24209139 Report a problem
    11/1/1999Sold$262,000$117/sqft
    Source: Public Record Report a problem

    Public tax history

    YearProperty taxesTax assessment
    2025$12,731 +3.3%$357,500
    2024$12,319 +4%$357,500
    2023$11,848 +27.6%$357,500 +49.3%
    2022$9,285 +2.4%$239,500
    2021$9,067 -0.1%$239,500
    2020$9,072 -1.6%$239,500
    2019$9,221 +2.2%$239,500
    2018$9,022 -0.5%$239,500 +0.6%
    2017$9,063 +5.4%$238,000 +1.1%
    2015$8,598 +2.9%$235,300
    2014$8,356 +1.8%$235,300
    2013$8,212 -5.9%$235,300 -20.6%
    2012$8,723 +2.3%$296,400
    2011$8,530 +1.5%$296,400
    2010$8,400 +1.8%$296,400
    2009$8,252 +1.5%$296,400
    2008$8,127 +5.8%$296,400 +25.6%
    2007$7,682 $236,080
    2006$7,682 +1.8%$236,080
    2005$7,543 +2.3%$236,080
    2004$7,373 +4.8%$236,080
    2003$7,033 $236,080
    Find assessor info on the county website

    Neighborhood: 06074

    Nearby schools

    GreatSchools rating
    Schools provided by the listing agent
    • Elementary: Orchard Hill
    • Middle: Edwards
    • High: South Windsor

    Source: Smart MLS. This data may not be complete. We recommend contacting the local school district to confirm school assignments for this home.

    Sell for more on Zillow
    Get a Zillow Showcase℠ listing at no additional cost and you could sell for .
    $725,100
    2% more
    +$14,502
    With Zillow Showcase(estimated)
    $739,602
    Sell for more on Zillow
    Get a Zillow Showcase℠ listing at no additional cost and you could sell for .
    $725,100
    2% more
    +$14,502
    With Zillow Showcase(estimated)
    $739,602