Home is only able to be purchased w/ cash, commercial loan, or line of credit. Welcome to your dream project in Blue Grass! This spacious ranch home, situated on a quaint cul-de-sac, offers 1.85 acres of wooded serenity. Embrace the challenge & transform this diamond in the rough into your dream home. This fixer-upper has 5 spacious bedrooms, with 2 on the main floor &3 in the basement, accompanied by 3 full bathrooms. The primary bedroom features a private bath with a jetted tub. Vaulted ceilings enhance the generous rooms, creating an open & airy atmosphere. The family room steals the spotlight with a grand stone wall & a built-in wood-burning stove - a cozy centerpiece for gatherings. The full walk-out basement leads to a sprawling, sloping backyard adorned with nature's beauty. With a 4-car garage, ample storage is at your fingertips. The home spans just over 3,000 sq feet, offering immense potential for a savvy buyer. Seize the opportunity to revive this gem & create a masterpiece in Blue Grass. Cash buyers & those with commercial loans, this is your canvas - bring your vision to life! The home is being sold AS-IS, WHERE-IS. The seller warrants nothing.
Closed
$150,000
20 Elmwood Dr, Blue Grass, IA 52726
6beds
3,142sqft
Single Family Residence
Built in 1978
1.85 Acres Lot
$-- Zestimate®
$48/sqft
$2,983 Estimated rent
Home value
Not available
Estimated sales range
Not available
$2,983/mo
Zestimate® history
Owner options
List your home for rent
$2,983/mo
Rent Zestimate®
Find your next renter with Zillow Rental Manager. Plus, with online applications, you can quickly screen prospective tenants – for free.
$2,983/mo
Rent Zestimate®
Refinance and save
$1,675/mo
Est. payment
Refinancing to a lower rate could help reduce your monthly payments and save thousands over the life of the loan.
$1,675/mo
Est. payment
Explore your selling options
Work with a Zillow partner agent
Leverage their expertise and Zillow's premium Showcase listings to get your home seen by more buyers.
Get startedList with your own agent
Get your home in front of millions of buyers by listing it on Zillow.
Learn how to do itSell it yourself
Take full control of how buyers see your home on Zillow by listing For Sale by Owner (FSBO).
List your homeWhat's special
Zillow last checked:
Listing updated:
Listed by:
Richard Bassford, CRS 309-292-3681,
RE/MAX Concepts Bettendorf
Bought with:
Leann Noack
RE/MAX Concepts Bettendorf
RE/MAX Concepts Bettendorf
Source: MRED as distributed by MLS GRID,MLS#: QC4250090
Facts & features
Interior
Bedrooms & bathrooms
- Bedrooms: 6
- Bathrooms: 3
- Full bathrooms: 3
Rooms
- Room types: Enclosed Porch
Primary bedroom
- Features: Flooring (Carpet), Bathroom (Full)
- Level: Main
- Area: 198 Square Feet
- Dimensions: 11x18
Bedroom 2
- Features: Flooring (Carpet)
- Level: Main
- Area: 108 Square Feet
- Dimensions: 9x12
Bedroom 3
- Features: Flooring (Carpet)
- Level: Basement
- Area: 192 Square Feet
- Dimensions: 12x16
Bedroom 4
- Features: Flooring (Carpet)
- Level: Basement
- Area: 143 Square Feet
- Dimensions: 11x13
Bedroom 5
- Features: Flooring (Other)
- Level: Basement
- Area: 143 Square Feet
- Dimensions: 11x13
Other
- Features: Flooring (Carpet)
- Level: Main
- Area: 132 Square Feet
- Dimensions: 11x12
Other
- Features: Flooring (Carpet)
- Level: Basement
- Area: 99 Square Feet
- Dimensions: 9x11
Dining room
- Features: Flooring (Hardwood)
- Level: Main
- Area: 110 Square Feet
- Dimensions: 10x11
Family room
- Features: Flooring (Carpet)
- Level: Main
- Area: 273 Square Feet
- Dimensions: 13x21
Kitchen
- Features: Kitchen (Eating Area-Table Space), Flooring (Tile)
- Level: Main
- Area: 228 Square Feet
- Dimensions: 12x19
Laundry
- Features: Flooring (Vinyl)
- Level: Main
- Area: 28 Square Feet
- Dimensions: 4x7
Living room
- Features: Flooring (Hardwood)
- Level: Main
- Area: 208 Square Feet
- Dimensions: 13x16
Recreation room
- Features: Flooring (Other)
- Level: Basement
- Area: 357 Square Feet
- Dimensions: 17x21
Heating
- Natural Gas, Forced Air
Appliances
- Included: Dishwasher, Range, Refrigerator, Gas Water Heater
Features
- Windows: Skylight(s)
- Basement: Finished,Egress Window,Full,Walk-Out Access
- Number of fireplaces: 1
- Fireplace features: Wood Burning Stove, Family Room
Interior area
- Total interior livable area: 3,142 sqft
Property
Parking
- Total spaces: 4
- Parking features: Attached, Guest, Garage
- Attached garage spaces: 4
Features
- Patio & porch: Deck, Patio
Lot
- Size: 1.85 Acres
- Dimensions: 41x33x261x313x214x262
- Features: Cul-De-Sac, Sloped, Wooded
Details
- Parcel number: 721623138
- Other equipment: Central Vacuum
Construction
Type & style
- Home type: SingleFamily
- Architectural style: Ranch
- Property subtype: Single Family Residence
Materials
- Wood Siding
- Foundation: Brick/Mortar, Concrete Perimeter
Condition
- New construction: No
- Year built: 1978
Utilities & green energy
- Sewer: Septic Tank
Community & HOA
Community
- Subdivision: Hickory Hills
HOA
- Has HOA: Yes
- Services included: Other, Snow Removal
- HOA fee: $650 annually
Location
- Region: Blue Grass
Financial & listing details
- Price per square foot: $48/sqft
- Tax assessed value: $153,700
- Annual tax amount: $3,032
- Date on market: 2/2/2026
- Listing terms: Cash
Price history
| Date | Event | Price |
|---|---|---|
| 4/13/2025 | Listing removed | -- |
Source: Owner Report a problem | ||
| 1/13/2025 | Listed for sale | $165,000$53/sqft |
Source: Owner Report a problem | ||
| 12/23/2024 | Listing removed | -- |
Source: Owner Report a problem | ||
| 8/13/2024 | Listed for sale | $165,000+10%$53/sqft |
Source: Owner Report a problem | ||
| 4/16/2024 | Sold | $150,000$48/sqft |
Source:  MRED as distributed by MLS GRID #QC4250090 Report a problem MRED as distributed by MLS GRID #QC4250090 Report a problem | ||
| 3/22/2024 | Pending sale | $150,000$48/sqft |
Source:  RMLS Alliance as distributed by MLS GRID #QC4250090 Report a problem RMLS Alliance as distributed by MLS GRID #QC4250090 Report a problem | ||
| 3/13/2024 | Listed for sale | $150,000$48/sqft |
Source: RMLS Alliance as distributed by MLS GRID #QC4250090 Report a problem | ||
| 2/20/2024 | Pending sale | $150,000$48/sqft |
Source: RMLS Alliance as distributed by MLS GRID #QC4250090 Report a problem | ||
| 2/14/2024 | Listed for sale | $150,000+19%$48/sqft |
Source: RMLS Alliance as distributed by MLS GRID #QC4250090 Report a problem | ||
| 12/27/2011 | Sold | $126,000$40/sqft |
Source: Public Record Report a problem | ||
Public tax history
| Year | Property taxes | Tax assessment |
|---|---|---|
| 2025 | $3,062 +6.7% | $153,700 -42.5% |
| 2024 | $2,870 -5.3% | $267,500 |
| 2023 | $3,032 -1.5% | $267,500 +18% |
| 2022 | $3,078 +10.4% | $226,760 |
| 2021 | $2,788 -2.2% | $226,760 +13.6% |
| 2020 | $2,852 -1.5% | $199,580 |
| 2019 | $2,896 -4.1% | $199,580 +1.6% |
| 2018 | $3,019 +11.5% | $196,520 |
| 2017 | $2,708 -5.6% | $196,520 -2.1% |
| 2016 | $2,870 | $200,730 +4.1% |
| 2015 | $2,870 +5.8% | $192,880 |
| 2014 | $2,712 | $192,880 |
| 2013 | $2,712 +1.5% | -- |
| 2012 | $2,672 -7.3% | $194,790 -18.6% |
| 2009 | $2,882 +5.3% | $239,360 |
| 2008 | $2,738 +4.6% | $239,360 |
| 2007 | $2,618 -0.5% | -- |
| 2006 | $2,630 -6.5% | -- |
| 2005 | $2,814 +2% | -- |
| 2003 | $2,760 +1% | -- |
| 2002 | $2,734 +4.9% | -- |
| 2001 | $2,606 | -- |
Find assessor info on the county website
Neighborhood: 52726
Nearby homes
- $418,1006 bd3 ba2.4k sqft17 Elmwood Dr, Blue Grass, IA 52726Off Market
- $484,6004 bd3 ba3.6k sqft18 Elmwood Dr, Blue Grass, IA 52726Off Market
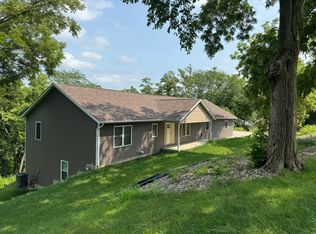
- $407,6003 bd3 ba1.6k sqft2 Glenwood Ct, Blue Grass, IA 52726Off Market
- $390,0005 bd3 ba3.1k sqft31 E Timberline Dr, Blue Grass, IA 52726Sold

- $321,2003 bd2 ba1.4k sqft33 E Timberline Dr, Blue Grass, IA 52726Off Market
- $406,4003 bd4 ba2k sqft35 E Timberline Dr, Blue Grass, IA 52726Off Market
- $341,2003 bd2 ba2k sqft25 E Timberline Dr, Blue Grass, IA 52726Off Market
- $207,9003 bd2 ba1.5k sqft15 Elmwood Dr, Blue Grass, IA 52726Off Market
Nearby schools
GreatSchools rating
- 6/10Buffalo Elementary SchoolGrades: PK-5Distance: 0.8 mi
- 1/10Frank L Smart Intermediate SchoolGrades: 6-8Distance: 7.3 mi
- 3/10West High SchoolGrades: 9-12Distance: 6.9 mi
Schools provided by the listing agent
- High: Davenport West
Source: MRED as distributed by MLS GRID. This data may not be complete. We recommend contacting the local school district to confirm school assignments for this home.


Get pre-qualified for a loan
At Zillow Home Loans, we can pre-qualify you in as little as 5 minutes with no impact to your credit score.An equal housing lender. NMLS #10287.
- Iowa
- Scott County
- Blue Grass
- 52726
- 20 Elmwood Dr
Nearby cities
Nearby zip codes
Other Blue Grass Topics
