Skip main navigation
Closed
  • Listed by: RE/MAX Results • Dawn L Gluesenkamp • Contact: 314-422-2400
    Bought with: RE/MAX EDGE
    Price Unknown

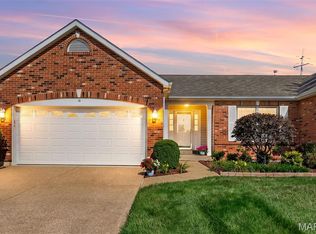
    20 Farnsworth Ct #D, O'Fallon, MO 63368

    2beds
    2,222sqft
    Single Family Residence
    Built in 1999
    1,820 Square Feet Lot
    $395,800 Zestimate®
    $--/sqft
    $2,501 Estimated rent

    Home value

    $395,800

    $368,000 - $424,000

    $2,501/mo

    Zestimate® history
    Loading
    Loading...

    Owner options

    List your home for rent

    $2,501/mo

    Rent Zestimate®

    Find your next renter with Zillow Rental Manager. Plus, with online applications, you can quickly screen prospective tenants – for free.

    Learn more

    $2,501/mo

    Rent Zestimate®

    Refinance and save

    $285/mo

    Est. payment

    Refinancing to a lower rate could help reduce your monthly payments and save thousands over the life of the loan.

    See today's rates

    $285/mo

    Est. payment

    Explore your selling options

    Work with a Zillow partner agent

    Leverage their expertise and Zillow's premium Showcase listings to get your home seen by more buyers.

    Get started

    List with your own agent

    Get your home in front of millions of buyers by listing it on Zillow.

    Learn how to do it

    Sell it yourself

    Take full control of how buyers see your home on Zillow by listing For Sale by Owner (FSBO).

    List your home

    What's special

    Screened porchLarge walk-in closetFabulous closetSs appliancesVaulted ceilingOutstanding kitchen
    Well, Well, Well! Just look at this one. Turn key Villa. The house is beautifully turned out and decorated. Has recently been renovated. Outstanding kitchen that is open to the great room. SS appliances include the fridge & gas range, dishwasher & microwave. Right off the bkft room is the screened porch. THe great room has a vaulted ceiling and the dining room is found here too! The MFL master suite has a large walk-in closet and bathroom with tub & shower. The 2nd bedroom on the main, is adjacent to the guest bath. In the LL, there is a fireplace in the corner, a sleeping area with fabulous closet & a full bathroom. The HVAC are newer. The water heater, too! This is just a marvelous Villa. Located in a master community with pool/Tennis/Facilities & near a community golf course. This one is a peach! And with Mother's Day weekend upon us, No Open House will be held. This just might be the best deal in town! MASTER Plan is $352 per year Location: Suburban

    Zillow last checked:

    Listing updated:

    Listed by:

    Dawn L Gluesenkamp 314-422-2400,

    RE/MAX Results

    Bought with:

    Cheri K Peterson-Dill, 1999090438

    RE/MAX EDGE

    Source: MARIS,MLS#: 25029869MLS LogoOriginating MLS: St. Louis Association of REALTORS

    Facts & features

    Interior

    Bedrooms & bathrooms
    • Bedrooms: 2
    • Bathrooms: 3
    • Full bathrooms: 3
    • Main level bathrooms: 2
    • Main level bedrooms: 2
    Primary bedroom
    • Level: Main
    Bedroom
    • Level: Main
    Breakfast room
    • Level: Main
    Dining room
    • Level: Main
    Family room
    • Features: Floor Covering: Carpeting, Wall Covering: Some
    • Level: Lower
    Great room
    • Features: Floor Covering: Carpeting
    • Level: Main
    Kitchen
    • Level: Main
    Recreation room
    • Features: Floor Covering: Carpeting
    • Level: Lower
    Heating
    • Forced Air, Natural Gas
    Cooling
    • Central Air, Electric
    Appliances
    • Included: Dishwasher, Disposal, Dryer, Microwave, Gas Range, Gas Oven, Refrigerator, Washer, Gas Water Heater
    • Laundry: Main Level
    Features
    • High Ceilings, Open Floorplan, Vaulted Ceiling(s), Walk-In Closet(s)
    • Flooring: Carpet, Hardwood
    • Windows: Window Treatments
    • Basement: Full,Partially Finished,Sleeping Area
    • Number of fireplaces: 1
    • Fireplace features: Recreation Room, Basement
    Interior area
    • Total structure area: 2,222
    • Total interior livable area: 2,222 sqft
    • Finished area above ground: 1,422
    • Finished area below ground: 800

    Property

    Parking
    • Total spaces: 2
    • Parking features: Attached, Garage, Garage Door Opener
    • Attached garage spaces: 2
    Accessibility
    • Accessibility features: Adaptable Bathroom Walls
    Features
    • Levels: One
    Lot
    • Size: 1,820 Square Feet
    • Features: Cul-De-Sac, Level
    Details
    • Parcel number: 20129830400430D.0000000
    • Special conditions: Standard

    Construction

    Type & style
    • Home type: SingleFamily
    • Property subtype: Single Family Residence
    • Attached to another structure: Yes
    Materials
    • Stone Veneer, Brick Veneer, Vinyl Siding
    Condition
    • Year built: 1999

    Utilities & green energy

    • Sewer: Public Sewer
    • Water: Public
    • Utilities for property: Underground Utilities, Natural Gas Available

    Community & HOA

    Community
    • Subdivision: Vlgs At Dardenne Prairie Villas #27
    HOA
    • Amenities included: Association Management
    • Services included: Insurance, Maintenance Grounds, Pool, Recreational Facilities, Snow Removal
    • HOA fee: $285 monthly
    Location
    • Region: Ofallon

    Financial & listing details

    • Annual tax amount: $3,668
    • Date on market: 5/8/2025
    • Cumulative days on market: 21 days
    • Listing terms: Cash,Conventional,FHA,VA Loan
    • Ownership: Private

    Price history

    DateEventPrice
    7/24/2025Sold--
    Source: MARIS #25029869 Report a problem
    5/30/2025Pending sale$385,000$173/sqft
    Source: MARIS #25029869 Report a problem
    5/28/2025Price change$385,000-1.8%$173/sqft
    Source: MARIS #25029869 Report a problem
    5/15/2025Price change$392,000-0.8%$176/sqft
    Source: MARIS #25029869 Report a problem
    5/8/2025Listed for sale$395,000+5.3%$178/sqft
    Source: MARIS #25029869 Report a problem
    3/14/2023Sold--
    Source: MARIS #23005732 Report a problem
    2/21/2023Pending sale$375,000$169/sqft
    Source: MARIS #23005732 Report a problem
    2/19/2023Price change$375,000-2.6%$169/sqft
    Source: MARIS #23005732 Report a problem
    2/11/2023Price change$385,000+43.7%$173/sqft
    Source: MARIS #23005732 Report a problem
    11/8/2022Pending sale$267,900$121/sqft
    Source: MARIS #22067019 Report a problem
    11/5/2022Price change$267,900-4.3%$121/sqft
    Source: MARIS #22067019 Report a problem
    11/3/2022Price change$279,900-3.4%$126/sqft
    Source: MARIS #22067019 Report a problem
    10/22/2022Price change$289,900-3.3%$130/sqft
    Source: MARIS #22067019 Report a problem
    10/14/2022Listed for sale$299,900$135/sqft
    Source: MARIS #22067019 Report a problem

    Public tax history

    Tax history is unavailable.

    Neighborhood: 63368

    Nearby schools

    GreatSchools rating
    Schools provided by the listing agent
    • Elementary: Twin Chimneys Elem.
    • Middle: Ft. Zumwalt West Middle
    • High: Ft. Zumwalt West High

    Source: MARIS. This data may not be complete. We recommend contacting the local school district to confirm school assignments for this home.

    Get a cash offer in 3 minutes
    Find out how much your home could sell for in as little as 3 minutes with a no-obligation cash offer.
    Estimated market value
    $395,800
    Get a cash offer in 3 minutes
    Find out how much your home could sell for in as little as 3 minutes with a no-obligation cash offer.
    Estimated market value
    $395,800