Welcome home to this beautifully maintained brick ranch villa tucked away on a quiet cul-de-sac in one of O'Fallon's most desirable golf course communities! Designed for easy, carefree living, the HOA takes care of lawn care, landscaping, and snow removal so you can spend more time enjoying the neighborhood amenities, including a pool, tennis courts, pavilions, picnic areas, and community golf course.
Inside, wood laminate flooring flows throughout the main level, where vaulted ceilings and skylights create a bright, open feel. The spacious living room features a large bay window and opens seamlessly to the dining area and kitchen, making it perfect for everyday living and entertaining. The kitchen is move-in ready with stainless steel appliances (refrigerator included), tile backsplash, under-cabinet lighting, soft-close cabinets and drawers, and plenty of workspace. The dining area offers a bay window with a door leading to the backyard deck.
The private primary suite features a bay window, walk-in closet, and en suite bath with a soaking tub and separate shower. A desirable divided bedroom floor plan places the second bedroom and full bath on the opposite side of the home for added privacy. You'll also appreciate the convenience of the main floor laundry, and the washer and dryer stay with the home!
The finished lower level provides exceptional additional living space with a large rec room, full bathroom, versatile flex room ideal for a home office, workout space, or guest sleeping area, plus a large storage closet with an organized shelving system.
Complete with a 2-car attached garage and an unbeatable location just minutes from Highways 364 and 40/61, this move-in ready villa offers the perfect combination of comfort, convenience, and low-maintenance living. Schedule your private showing today and discover everything this exceptional home has to offer!
Active under contract
Listed by: Keller Williams Realty West • Chad P Wilson • 636-229-8743
$360,000
18 Farnsworth Ct #C, Ofallon, MO 63368
2beds
2,430sqft
Single Family Residence
Built in 1999
1,772 Square Feet Lot
$-- Zestimate®
$148/sqft
$313/mo HOA
What's special
Quiet cul-de-sacTile backsplashUnder-cabinet lightingSoft-close cabinets and drawers
- 28 days
- 111
- 2
Zillow last checked:
Listing updated:
Listed by:
Chad P Wilson 636-229-8743,
Keller Williams Realty West
Source: MARIS,MLS#: 26042996 Originating MLS: St. Charles County Association of REALTORS
Originating MLS: St. Charles County Association of REALTORSFacts & features
Interior
Bedrooms & bathrooms
- Bedrooms: 2
- Bathrooms: 3
- Full bathrooms: 3
- Main level bathrooms: 2
- Main level bedrooms: 2
Primary bedroom
- Features: Floor Covering: Laminate
- Level: Main
- Area: 180
- Dimensions: 15x12
Bedroom
- Features: Floor Covering: Laminate
- Level: Main
- Area: 144
- Dimensions: 12x12
Primary bathroom
- Features: Floor Covering: Laminate
- Level: Main
- Area: 80
- Dimensions: 10x8
Bathroom
- Features: Floor Covering: Laminate
- Level: Main
- Area: 40
- Dimensions: 8x5
Bathroom
- Features: Floor Covering: Ceramic Tile
- Level: Lower
- Area: 63
- Dimensions: 9x7
Bonus room
- Features: Floor Covering: Carpeting
- Level: Lower
- Area: 228
- Dimensions: 19x12
Dining room
- Features: Floor Covering: Laminate
- Level: Main
- Area: 100
- Dimensions: 10x10
Kitchen
- Features: Floor Covering: Laminate
- Level: Main
- Area: 110
- Dimensions: 11x10
Laundry
- Features: Floor Covering: Laminate
- Level: Main
- Area: 36
- Dimensions: 6x6
Living room
- Features: Floor Covering: Laminate
- Level: Main
- Area: 320
- Dimensions: 20x16
Recreation room
- Features: Floor Covering: Laminate
- Level: Lower
- Area: 425
- Dimensions: 25x17
Heating
- Forced Air
Cooling
- Ceiling Fan(s), Central Air
Appliances
- Included: Stainless Steel Appliance(s), Disposal, Dryer, Humidifier, Microwave, Electric Oven, Refrigerator, Washer, Gas Water Heater
- Laundry: Laundry Room, Main Level
Features
- Breakfast Room, Ceiling Fan(s), High Ceilings, Kitchen/Dining Room Combo, Open Floorplan, Pantry, Recessed Lighting, Separate Shower, Soaking Tub, Vaulted Ceiling(s), Walk-In Closet(s)
- Flooring: Carpet, Simulated Wood, Tile
- Doors: Panel Door(s)
- Windows: Bay Window(s), Blinds, Window Treatments
- Basement: Partially Finished,Sleeping Area,Sump Pump
- Has fireplace: No
Interior area
- Total structure area: 2,430
- Total interior livable area: 2,430 sqft
- Finished area above ground: 1,410
- Finished area below ground: 1,020
Video & virtual tour
Property
Parking
- Total spaces: 2
- Parking features: Attached, Driveway, Garage, Garage Door Opener, Garage Faces Front
- Attached garage spaces: 2
- Has uncovered spaces: Yes
Features
- Levels: One
- Patio & porch: Deck
- Fencing: None
Lot
- Size: 1,772 Square Feet
- Features: Back Yard, Cul-De-Sac, Front Yard
Details
- Parcel number: 20129830400430C.0000000
- Special conditions: Standard
Construction
Type & style
- Home type: SingleFamily
- Architectural style: Ranch,Traditional
- Property subtype: Single Family Residence
- Attached to another structure: Yes
Materials
- Brick
- Foundation: Concrete Perimeter
Condition
- Year built: 1999
Utilities & green energy
- Electric: Other
- Sewer: Public Sewer
- Water: Public
- Utilities for property: Cable Connected, Electricity Connected, Natural Gas Connected, Phone Connected, Sewer Connected, Water Connected
Community & HOA
Community
- Features: Clubhouse, Pool, Street Lights
- Security: Smoke Detector(s)
- Subdivision: Vlgs At Dardenne Prairie Villas #27
HOA
- Has HOA: Yes
- Amenities included: Association Management, Clubhouse, Common Ground, Pool, Tennis Court(s)
- Services included: Clubhouse, Maintenance Grounds, Common Area Maintenance, Exterior Maintenance, Pool Maintenance, Management, Pool, Snow Removal
- HOA fee: $313 monthly
- HOA name: Vlgs At Dardenne Prairie Villas
Location
- Region: Ofallon
Financial & listing details
- Price per square foot: $148/sqft
- Annual tax amount: $3,698
- Date on market: 7/23/2026
- Cumulative days on market: 28 days
- Listing terms: Cash,Conventional,FHA,Private,VA Loan
- Ownership: Private
- Electric utility on property: Yes
- Road surface type: Concrete
Estimated market value
Not available
Estimated sales range
Not available
Not available
Price history
| Date | Event | Price |
|---|---|---|
| 7/28/2026 | Contingent | $360,000$148/sqft |
Source:  MARIS #26042996 Report a problem MARIS #26042996 Report a problem | ||
| 7/23/2026 | Listed for sale | $360,000$148/sqft |
Source: MARIS #26042996 Report a problem | ||
Public tax history
Tax history is unavailable.
Monthly payment
Est. payment
Payment breakdown
Explore the cost of this home by adjusting the details. Changes won't be saved.Climate risks
Neighborhood: 63368
Nearby schools
Schools provided by the listing agent
- Elementary: Pheasant Point Elem.
- Middle: Ft. Zumwalt West Middle
- High: Ft. Zumwalt West High
Source: MARIS. This data may not be complete. We recommend contacting the local school district to confirm school assignments for this home.
Similar homes
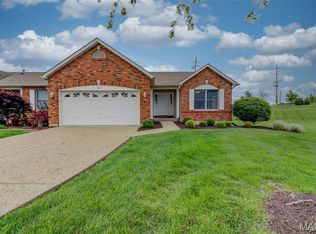
- $380,0004 bd3 ba2.4k sqft341 Falcon Hill Dr, O'Fallon, MO 63368For Sale

 MLS ID #26046696, Corey A Livers, SCHNEIDER Real Estate. MARIS
 - $319,9002 bd3 ba2.2k sqft2614 Samuel Dr #711C, O'Fallon, MO 63368For Sale
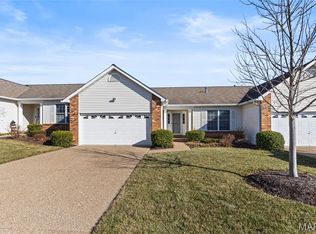 MLS ID #26036773, Amy L Gwin, Coldwell Banker Realty - Gundaker. MARIS
 - $350,0003 bd2 ba2.4k sqft25 Folk Art Ct, O'Fallon, MO 63366For Sale
 MLS ID #26048767, Laura K Dochwat, Worth Clark Realty. MARIS
 - $345,9003 bd2 ba1.5k sqft21 White Chapel Ct, O Fallon, MO 63368For Sale
 MLS ID #26053138, Georgia D Rossel, CityScapes Realty. MARIS
 - $399,9003 bd3 ba2.7k sqft3132 Post Run Dr, O'Fallon, MO 63368For SaleMLS ID #26042505, Giselle Mera, Mera & Beckman Real Estate. MARIS
- $370,0003 bd3 ba2.1k sqft170 Autumn Chase Dr, O'Fallon, MO 63366For SaleMLS ID #26055138, Alli J Bilger, Hero Realty, LLC. MARIS
- $447,5004 bd3 ba2.1k sqft7296 Picasso Dr, Dardenne Prairie, MO 63368For SaleMLS ID #26038659, Jodi M Hudson, Nettwork Global. MARIS
- $375,0003 bd3 ba2.6k sqft2417 S Lakeridge Ct Unit 14, Lake Saint Louis, MO 63367For SaleMLS ID #26053866, Stephanie L Parson, Keller Williams Realty West. MARIS
- $370,0004 bd3 ba1.3k sqft1 Oak Valley Dr, Saint Peters, MO 63376For SaleMLS ID #26052928, LeeAnn M Struckhoff, Worth Clark Realty. MARIS
- $295,0002 bd2 ba1.2k sqft37 Sommer Circle Dr, O'Fallon, MO 63368For SaleMLS ID #26045993, Wayne Norwood, Janet McAfee Inc.. MARIS
- $379,9004 bd3 ba1.9k sqft59 E Homefield Point Ct, O Fallon, MO 63366For SaleMLS ID #26048164, Sandy A Qumsieh, Worth Clark Realty. MARIS
- $350,0003 bd2 ba1.7k sqft3005 Cedarshade Ct, Saint Peters, MO 63376For SaleMLS ID #26046481, Dawn L Gluesenkamp, RE/MAX Results. MARIS
- $465,0003 bd4 ba3.3k sqft112 Wake Forest Pl, O'Fallon, MO 63368For SaleMLS ID #26006081, Nathan R Doerr, Alexander Realty Inc. MARIS
- $359,9003 bd3 ba2.6k sqft922 Penny Ln, Saint Peters, MO 63376For SaleMLS ID #26041596, Madison Hayes, Berkshire Hathaway HomeServices Select Properties. MARIS
- $375,0004 bd3 ba2.1k sqft1418 Venus Dr, Saint Peters, MO 63376For SaleMLS ID #26050930, Sierra A Reed, Berkshire Hathaway HomeServices Select Properties. MARIS
- $395,0003 bd3 ba2.5k sqft21 Dijon Ct, Lake Saint Louis, MO 63367For SaleMLS ID #26048944, Eric B Merchant, Trophy Properties & Auction. MARIS
- $350,0003 bd3 ba1.7k sqft23 Crescent Woods Dr, Saint Peters, MO 63376For SaleMLS ID #26049764, Barbi Blanke, Berkshire Hathaway HomeServices Select Properties. MARIS
- $425,0004 bd3 ba2.7k sqft603 Prairiegate Ct, Lake Saint Louis, MO 63367For SaleMLS ID #26055535, Courtney Adelsberger, Berkshire Hathaway HomeServices Select Properties. MARIS
- $420,5003 bd4 ba2.7k sqft11 Towergate Ct, Lake Saint Louis, MO 63367For SaleMLS ID #26042129, Julie Sacco-Smith, Keller Williams Realty West. MARIS
- $465,0004 bd3 ba2.5k sqft2039 Saint Madeleine Dr, Dardenne Prairie, MO 63368For SaleMLS ID #26044904, Mark & Neil Gellman, EXP Realty, LLC. MARIS
