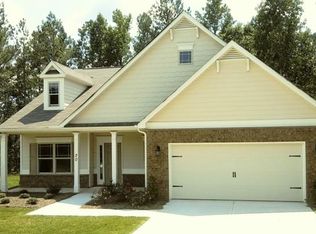
The Cambridge B floor plan by Kerley Family Homes. Here is the modern ranch on a large lot you've been searching for. Elegant trey ceiling in Foyer; easy access from the garage to the Kitchen and pantry; breakfast bar counter seperates from the large Family Room. His and her large closet in Master Bedroom; Jack and Jill bathroom between the secondary bedrooms. Photo is of a finished home with the same floor plan and not of this actual house.
This property is not currently displayed as for sale or rent on Zillow. This may be different from what's on other websites or public sources.