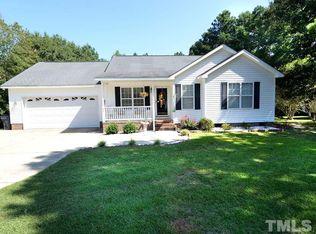
Nestled along a serene country road, this beautifully maintained home offers the perfect blend of comfort, quality, and space--all set on a generous, private lot.
Key Features:
Open Floor Plan:
Warm and inviting, the spacious living area features a stunning fireplace mantel as its focal point. Large doors open to the private backyard, creating a seamless indoor-outdoor flow--perfect for both relaxing and entertaining.
Dining Area:
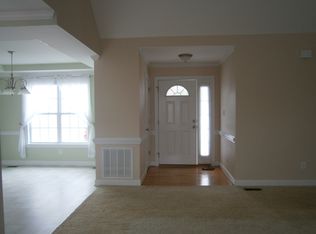
The expansive dining space is ideal for family dinners, holiday gatherings, or intimate evenings, offering plenty of room to create lasting memories.
Kitchen:
Designed for both function and charm, the kitchen includes an eat-in bar--perfect for casual meals or hosting guests. Recently painted cabinets add a fresh, bright feel to the space.
Private Primary Suite:
The spacious primary suite offers a true retreat, complete with an en-suite bathroom featuring dual vanities and a walk-in shower. A newly installed shower adds a modern touch and enhances the overall appeal.
Additional Bedrooms & Bonus Room:
Two generously sized secondary bedrooms provide flexibility for family, guests, or hobbies. A bonus room above the garage is ideal for a home office, media room, or playroom.
A Perfect Blend of Luxury & Practicality:
Whether you're unwinding on the expansive deck or enjoying the peaceful surroundings, this home offers the ideal balance of relaxation and everyday living. Conveniently located while still offering privacy, it truly has it all.
Don't miss the opportunity to own a great home.
Sold for $350,000
Zillow last checked:
Listing updated:
Bought with:
Paul Overmann, 348273
DASH Carolina
Source: Doorify MLS,MLS#: 10164467
Price history
| Date | Event | Price |
|---|---|---|
| 7/15/2026 | Sold | $350,000-1.1%$193/sqft |
Source:  Doorify MLS #10164467 Report a problem Doorify MLS #10164467 Report a problem | ||
| 6/9/2026 | Pending sale | $354,000$196/sqft |
Source: Doorify MLS #10164467 Report a problem | ||
| 5/29/2026 | Price change | $354,000-1.4%$196/sqft |
Source: Doorify MLS #10164467 Report a problem | ||
| 5/2/2026 | Listed for sale | $359,000+8.8%$198/sqft |
Source: Doorify MLS #10164467 Report a problem | ||
| 9/13/2022 | Sold | $330,000+1.5%$182/sqft |
Source: Public Record Report a problem | ||
| 8/5/2022 | Contingent | $325,000$180/sqft |
Source: Doorify MLS #2450305 Report a problem | ||
| 8/5/2022 | Listed for sale | $325,000$180/sqft |
Source: Doorify MLS #2450305 Report a problem | ||
| 5/23/2022 | Contingent | $325,000$180/sqft |
Source: Doorify MLS #2450305 Report a problem | ||
| 5/19/2022 | Listed for sale | $325,000+62.5%$180/sqft |
Source: Doorify MLS #2450305 Report a problem | ||
| 11/30/2017 | Sold | $200,000+0.1%$110/sqft |
Source: Public Record Report a problem | ||
| 10/27/2017 | Pending sale | $199,900$110/sqft |
Source: Elmore Realty, LLC #2156963 Report a problem | ||
| 10/18/2017 | Price change | $199,900+36.9%$110/sqft |
Source: Elmore Realty, LLC #2156963 Report a problem | ||
| 11/27/2011 | Listed for sale | $146,000+5.8%$81/sqft |
Source: isNowListed.com Report a problem | ||
| 11/8/2011 | Sold | $138,032-15.3%$76/sqft |
Source: Public Record Report a problem | ||
| 12/28/2005 | Sold | $163,000$90/sqft |
Source: Public Record Report a problem | ||


Get a cash offer in 3 minutes
Find out how much your home could sell for in as little as 3 minutes with a no-obligation cash offer.
Estimated market value
$349,500
