Skip main navigation
Sold for $335,000
  • $335,000

    26 Shepherd Dr, Benson, NC 27504

    3beds
    1,976sqft
    Single Family Residence
    Built in 2005
    0.53 Acres Lot
    $348,600 Zestimate®
    $170/sqft
    $1,838 Estimated rent

    Home value

    $348,600

    $331,000 - $366,000

    $1,838/mo

    Zestimate® history
    Loading
    Loading...

    Owner options

    List your home for rent

    $1,838/mo

    Rent Zestimate®

    Find your next renter with Zillow Rental Manager. Plus, with online applications, you can quickly screen prospective tenants – for free.

    Learn more

    $1,838/mo

    Rent Zestimate®

    Refinance and save

    $1,958/mo

    Est. payment

    Refinancing to a lower rate could help reduce your monthly payments and save thousands over the life of the loan.

    See today's rates

    $1,958/mo

    Est. payment

    Explore your selling options

    Work with a Zillow partner agent

    Leverage their expertise and Zillow's premium Showcase listings to get your home seen by more buyers.

    Get started

    List with your own agent

    Get your home in front of millions of buyers by listing it on Zillow.

    Learn how to do it

    Sell it yourself

    Take full control of how buyers see your home on Zillow by listing For Sale by Owner (FSBO).

    List your home

    What's special

    Modern appliancesCozy kitchenHeart of benson
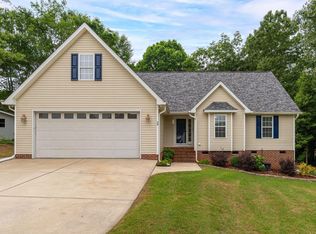
    Welcome to this charming 3-bedroom, 2-bathroom home nestled in the heart of Benson! This well-maintained property features a spacious living area perfect for entertaining guests, a cozy kitchen with modern appliances, and a tranquil master suite with an ensuite bathroom. This property is ideal for outdoor activities and relaxation. This home offers the perfect blend of comfort and convenience. Don't miss out on this wonderful opportunity to make it yours!

    Zillow last checked:

    Listing updated:

    Listed by:

    KNASHONDA EILAND,

    ELITE REALTY GROUP

    Bought with:

    KNASHONDA EILAND, 276458

    ELITE REALTY GROUP

    Source: LPRMLS,MLS#: 722216MLS LogoOriginating MLS: Longleaf Pine Realtors

    Facts & features

    Interior

    Bedrooms & bathrooms
    • Bedrooms: 3
    • Bathrooms: 2
    • Full bathrooms: 2
    Heating
    • Electric, Forced Air
    Cooling
    • Central Air
    Appliances
    • Included: Dishwasher, Microwave, Refrigerator
    • Laundry: Washer Hookup, Dryer Hookup, Main Level
    Features
    • Ceiling Fan(s), Eat-in Kitchen, Window Treatments
    • Flooring: Carpet
    • Windows: Blinds
    • Basement: Crawl Space
    • Number of fireplaces: 1
    • Fireplace features: Living Room
    Interior area
    • Total interior livable area: 1,976 sqft

    Property

    Parking
    • Total spaces: 2
    • Parking features: Attached, Garage
    • Attached garage spaces: 2
    Features
    • Levels: One and One Half
    • Patio & porch: Porch, Screened, Stoop
    • Exterior features: Porch
    Lot
    • Size: 0.53 Acres
    • Features: Level
    • Topography: Level
    Details
    • Parcel number: 07E06002I
    • Zoning description: RA-20 - Residential Agricultural
    • Special conditions: None

    Construction

    Type & style
    • Home type: SingleFamily
    • Architectural style: One and One Half Story
    • Property subtype: Single Family Residence
    Materials
    • Vinyl Siding
    Condition
    • Good Condition
    • New construction: No
    • Year built: 2005

    Utilities & green energy

    • Sewer: Septic Tank
    • Water: Public

    Community & neighborhood

    Security
    • Security features: Smoke Detector(s)
    Location
    • Region: Benson
    • Subdivision: Johnston County

    HOA & financial

    HOA
    • Has HOA: No
    • Association name: N/A

    Other

    Other facts
    • Listing terms: ARM,Cash,Conventional,FHA,New Loan,VA Loan
    • Ownership: More than a year

    Price history

    DateEventPrice
    6/3/2024Sold$335,000$170/sqft
    Source: LPRMLS #722216 Report a problem
    4/8/2024Pending sale$335,000$170/sqft
    Source: LPRMLS #722216 Report a problem
    4/4/2024Listed for sale$335,000+116.1%$170/sqft
    Source: LPRMLS #722216 Report a problem
    9/24/2013Sold$155,000-6.6%$78/sqft
    Source: Public Record Report a problem
    8/2/2012Listing removed$1,100$1/sqft
    Source: Preferred Property Management, Inc. Report a problem
    7/3/2012Listed for rent$1,100$1/sqft
    Source: Preferred Property Management, Inc. Report a problem
    5/5/2010Listing removed$165,900$84/sqft
    Source: Visual Tour #1683646 Report a problem
    1/14/2010Listed for sale$165,900+4.3%$84/sqft
    Source: Visual Tour #1683646 Report a problem
    10/27/2005Sold$159,000$80/sqft
    Source: Doorify MLS #780581 Report a problem

    Public tax history

    YearProperty taxesTax assessment
    2025$2,140 +46.3%$337,030 +86.6%
    2024$1,463 +3.2%$180,580
    2023$1,418 -3.1%$180,580
    2022$1,463 $180,580
    2021$1,463 -3.6%$180,580
    2020$1,517 +2.4%$180,580
    2019$1,481 +15.5%$180,580 +18.3%
    2018$1,282 $152,670
    2017$1,282 $152,670
    2016$1,282 $152,670
    2015$1,282 $152,670
    2014$1,282 $152,670
    2013-- $152,670
    2012-- $152,670
    2011-- $152,670
    2010-- --
    2009-- --
    2008-- --
    2007-- --
    2006-- --
    2005-- --

    Find assessor info on the county website

    Neighborhood: 27504

    Nearby schools

    GreatSchools rating
    Schools provided by the listing agent
    • Elementary: Johnston - McGees Crossroads
    • Middle: Johnston - McGees Crossroads
    • High: Johnston - W Johnston

    Source: LPRMLS. This data may not be complete. We recommend contacting the local school district to confirm school assignments for this home.

    Get a cash offer in 3 minutes
    Find out how much your home could sell for in as little as 3 minutes with a no-obligation cash offer.
    Estimated market value
    $348,600
    Get a cash offer in 3 minutes
    Find out how much your home could sell for in as little as 3 minutes with a no-obligation cash offer.
    Estimated market value
    $348,600