Skip main navigation
Off market
  • Price Unknown

    20 Fred Varley Dr #Penthouse 2, Markham, ON L3R 1S4

    3beds
    3baths
    Condominium
    Built in ----
    -- sqft lot
    $-- Zestimate®
    C$--/sqft
    C$5,016 Estimated rent

    Home value

    Not available

    Estimated sales range

    Not available

    Not available

    Loading
    Loading...

    Owner options

    List your home for rent

    C$5,016/mo

    Rent Zestimate®

    Find your next renter with Zillow Rental Manager. Plus, with online applications, you can quickly screen prospective tenants – for free.

    Learn more

    C$5,016/mo

    Rent Zestimate®

    Refinance and save

    Refinancing to a lower rate could help reduce your monthly payments and save thousands over the life of the loan.

    See today's rates

    Explore your selling options

    Work with a Zillow partner agent

    Leverage their expertise and Zillow's premium Showcase listings to get your home seen by more buyers.

    Get started

    List with your own agent

    Get your home in front of millions of buyers by listing it on Zillow.

    Learn how to do it

    Sell it yourself

    Take full control of how buyers see your home on Zillow by listing For Sale by Owner (FSBO).

    List your home

    What's special

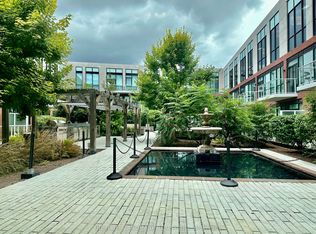
    This one of a kind luxury corner penthouse suite provides a living experience like no other! Meticulously re-designed through the builder with exceptional custom upgrades & designer finishes, featuring 1,968 sq. ft. + an expansive 1,300 sq. ft. private terrace (over 70' in length) with breathtaking west and north panoramic sunset views! The terrace includes custom porcelain flooring, artificial turf, a hot tub, seating area with fire table (built-in gas line), dining and lounge areas, custom planters w/irrigation system, and two motorized awnings. Inside, a Napoleon 45" linear gas fireplace frames the seamless open concept living space. The custom designed gourmet kitchen is a culinary dream come true, showcasing upgraded Miele appliances including a 36" six-burner gas range with stunning custom hood canopy and backsplash, 36" paneled fridge, cabinets extended to 10' mounting height with added crown moulding, re-designed drawers & doors, and an island with breakfast bar stool seating, waterfall edges on 2 sides & mitered edging. The spacious dining area is perfect for entertaining. The primary bedroom retreat offers a private walk-out to the terrace, motorized blinds, and a luxurious 5pc en-suite. The split floor plan includes a 2nd spacious bedroom with 3pc en-suite. The original builder floor plan was re-designed to relocate the powder room and add a frameless glass shower, thus enlarging the Den to 17' x 14' with added double French doors for an optional HUGE 3rd bedroom. Additional features include in-suite laundry with sink, side-by-side parking spaces and a locker. The Varley provides 24hr concierge, exercise rooms, party room, abundant visitor parking, and is situated just steps to historic Main Street Unionville, year round festivals, restaurants, shops, trails system & Toogood Pond, parks, Crosby arena, Curling Club, schools, and minutes to York University, Pan Am Community Centre and GO train.

    This property is off market, which means it's not currently listed for sale or rent on Zillow. This may be different from what's available on other websites or public sources.

    Zillow last checked:

    Source: Century 21 Canada,MLS®#: N11936230MLS Logo

    Facts & features

    Interior

    Bedrooms & bathrooms
    • Bedrooms: 3
    • Bathrooms: 3
    Heating
    • Has Heating (Unspecified Type)
    Cooling
    • Has cooling: Yes
    Features
    • Has fireplace: Yes

    Property

    Parking
    • Parking features: UNDERGROUND
    Details
    • Parcel number: 299210116

    Construction

    Type & style
    • Home type: Condo
    • Property subtype: Condominium

    Community & HOA

    Community
    • Subdivision: Unionville
    Location
    • Region: Markham

    Financial & listing details

    • Date on market: 1/24/2025
    • Lease term: Contact For Details

    Price history

    DateEventPrice
    1/23/2025Listed for saleC$2,388,000
    Source: TRREB #N11936230 Report a problem

    Public tax history

    Tax history is unavailable.

    Neighborhood: Unionville

    Nearby schools

    GreatSchools rating

    No schools nearby

    We couldn't find any schools near this home.