Skip main navigation
Sold
  • Price Unknown

    20 GALLERIA DR, San Antonio, TX 78257

    4beds
    4,905sqft
    Single Family Residence
    Built in 1993
    0.55 Acres Lot
    $1,228,300 Zestimate®
    $--/sqft
    $7,864 Estimated rent

    Home value

    $1,228,300

    $1.12M - $1.36M

    $7,864/mo

    Zestimate® history
    Loading
    Loading...

    Owner options

    List your home for rent

    $7,864/mo

    Rent Zestimate®

    Find your next renter with Zillow Rental Manager. Plus, with online applications, you can quickly screen prospective tenants – for free.

    Learn more

    $7,864/mo

    Rent Zestimate®

    Refinance and save

    $230/mo

    Est. payment

    Refinancing to a lower rate could help reduce your monthly payments and save thousands over the life of the loan.

    See today's rates

    $230/mo

    Est. payment

    Explore your selling options

    Work with a Zillow partner agent

    Leverage their expertise and Zillow's premium Showcase listings to get your home seen by more buyers.

    Get started

    List with your own agent

    Get your home in front of millions of buyers by listing it on Zillow.

    Learn how to do it

    Sell it yourself

    Take full control of how buyers see your home on Zillow by listing For Sale by Owner (FSBO).

    List your home

    What's special

    Tennis courtsWorld class golf courseFitness centerSparkling swimming poolGourmet kitchenSoaring ceilings
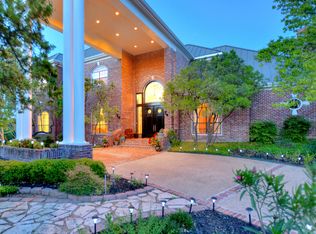
    A stunning home located in the prestigious neighborhood of highly desired Dominion. That adjoins a world class golf course, fitness center, tennis courts, and luxury country club with membership. This luxurious property offers a perfect blend of elegance and contemporary design, creating a truly exceptional living experience inside and out. Upon entering the grand foyer, you'll be greeted by soaring ceilings and an abundance of natural light, which flows throughout the open floor plan. The spacious living area features a cozy fireplace and seamless access to the backyard oasis, perfect for entertaining guests or simply enjoying a tranquil evening at home. The gourmet kitchen has been recently remodeled and is a chef's dream, equipped with top-of-the-line stainless steel appliances, custom cabinetry, and a large center island. Dual primary bedrooms, one boasting a spa-like ensuite bathroom, complete with a soaking tub, walk-in shower, and dual vanities. Additional 2 bedrooms, office could be used as a 5th bedroom and a game room offer ample space for family and guests. Step outside to the backyard and discover your own private paradise. The expansive patio area is ideal for al fresco dining, while the sparkling swimming pool is a perfect setting for relaxation and rejuvenation. Lush landscaping and a well-manicured lawn complete the outdoor oasis. With its prime location, you'll enjoy easy access to upscale shopping, dining, and entertainment options, as well as major highways for convenient commuting. Don't miss the opportunity to own this extraordinary home in one of San Antonio's most desirable neighborhoods. Inquire for special financing offers on this home with preferred lender.

    Zillow last checked:

    Listing updated:

    Listed by:

    Lorraine Zavala TREC #497726 (210) 852-9913,

    Keller Williams Legacy

    Source: LERA MLS,MLS#: 1735952MLS Logo

    Facts & features

    Interior

    Bedrooms & bathrooms
    • Bedrooms: 4
    • Bathrooms: 6
    • Full bathrooms: 4
    • 1/2 bathrooms: 2
    Primary bedroom
    • Features: Walk-In Closet(s), Ceiling Fan(s), Full Bath
    • Area: 270
    • Dimensions: 15 x 18
    Bedroom 2
    • Area: 156
    • Dimensions: 12 x 13
    Bedroom 3
    • Area: 144
    • Dimensions: 12 x 12
    Bedroom 4
    • Area: 270
    • Dimensions: 15 x 18
    Primary bathroom
    • Features: Tub/Shower Separate, Double Vanity
    • Area: 160
    • Dimensions: 16 x 10
    Dining room
    • Area: 182
    • Dimensions: 14 x 13
    Family room
    • Area: 272
    • Dimensions: 17 x 16
    Kitchen
    • Area: 300
    • Dimensions: 25 x 12
    Living room
    • Area: 425
    • Dimensions: 25 x 17
    Office
    • Area: 168
    • Dimensions: 14 x 12
    Heating
    • Central, Natural Gas
    Cooling
    • Three+ Central
    Appliances
    • Included: Microwave, Range, Gas Cooktop, Indoor Grill, Refrigerator, Disposal, Dishwasher, Trash Compactor, Plumbed For Ice Maker, Water Softener Owned, Double Oven
    • Laundry: Main Level, Washer Hookup, Dryer Connection
    Features
    • Two Living Area, Separate Dining Room, Eat-in Kitchen, Two Eating Areas, Kitchen Island, Pantry, Study/Library, Game Room, Utility Room Inside, High Ceilings, Open Floorplan, Walk-In Closet(s), Master Downstairs, Ceiling Fan(s), Chandelier, Central Vacuum
    • Flooring: Carpet, Other
    • Windows: Window Coverings, Skylight(s)
    • Has basement: No
    • Has fireplace: Yes
    • Fireplace features: Living Room, Family Room, Gas
    Interior area
    • Total structure area: 4,905
    • Total interior livable area: 4,905 sqft

    Property

    Parking
    • Total spaces: 3
    • Parking features: Three Car Garage, Garage Door Opener
    • Garage spaces: 3
    Features
    • Stories: 1.5
    • Has private pool: Yes
    • Pool features: In Ground, Community
    • Has spa: Yes
    • Spa features: Bath
    Lot
    • Size: 0.55 Acres
    Details
    • Parcel number: 347531070010

    Construction

    Type & style
    • Home type: SingleFamily
    • Architectural style: Contemporary
    • Property subtype: Single Family Residence
    Materials
    • Stucco
    • Foundation: Slab
    • Roof: Metal
    Condition
    • Pre-Owned
    • New construction: No
    • Year built: 1993
    Details
    • Builder name: pre-own

    Utilities & green energy

    • Water: Water System
    • Utilities for property: Cable Available

    Community & HOA

    Community
    • Features: Tennis Court(s), Golf, Clubhouse, Playground
    • Security: Smoke Detector(s), Security Guard
    • Subdivision: The Dominion
    HOA
    • Has HOA: Yes
    • HOA fee: $230 monthly
    • HOA name: DOMINION HOA
    Location
    • Region: San Antonio

    Financial & listing details

    • Tax assessed value: $1,098,890
    • Annual tax amount: $22,113
    • Date on market: 9/11/2025
    • Cumulative days on market: 125 days
    • Listing terms: Conventional,VA Loan,1st Seller Carry,Cash

    Price history

    DateEventPrice
    4/10/2024Sold--
    Source: LERA MLS #1735952 Report a problem
    4/1/2024Pending sale$1,149,999$234/sqft
    Source: LERA MLS #1735952 Report a problem
    3/7/2024Contingent$1,149,999$234/sqft
    Source: LERA MLS #1735952 Report a problem
    2/9/2024Price change$1,149,999-4.2%$234/sqft
    Source: LERA MLS #1735952 Report a problem
    1/16/2024Price change$1,200,000-3.9%$245/sqft
    Source: LERA MLS #1735952 Report a problem
    12/16/2023Price change$1,249,000-3.9%$255/sqft
    Source: LERA MLS #1735952 Report a problem
    11/29/2023Listed for sale$1,300,000+0.4%$265/sqft
    Source: LERA MLS #1735952 Report a problem
    11/18/2022Sold--
    Source: LERA MLS #1644661 Report a problem
    10/21/2022Pending sale$1,295,000$264/sqft
    Source: Kuper Sotheby's International Realty #1644661 Report a problem
    10/19/2022Contingent$1,295,000$264/sqft
    Source: LERA MLS #1644661 Report a problem
    10/13/2022Listed for sale$1,295,000+72.7%$264/sqft
    Source: LERA MLS #1644661 Report a problem
    2/12/2016Sold--
    Source: LERA MLS #1094594 Report a problem
    12/12/2015Price change$750,000-11.8%$153/sqft
    Source: Keller Williams - San Antonio City-View #1094594 Report a problem
    12/10/2015Listed for sale$850,000$173/sqft
    Source: Keller Williams - San Antonio City-View #1094594 Report a problem
    11/5/2015Listing removed$850,000$173/sqft
    Source: Keller Williams - San Antonio City-View #1094594 Report a problem
    7/14/2015Price change$850,000-10.4%$173/sqft
    Source: Keller Williams - San Antonio City-View #1094594 Report a problem
    6/5/2015Price change$949,000-5.1%$193/sqft
    Source: Keller Williams - San Antonio City-View #1094594 Report a problem
    1/14/2015Price change$1,000,000+159.7%$204/sqft
    Source: Keller Willis San Antonio Inc #1094594 Report a problem
    2/18/2011Price change$385,000-5.6%$78/sqft
    Source: Fil-Am Realty #846860 Report a problem
    11/16/2010Price change$407,915-15%$83/sqft
    Source: Altisource Homes #846860 Report a problem
    9/28/2010Price change$479,900-2%$98/sqft
    Source: Fil-Am Realty #846860 Report a problem
    8/21/2010Price change$489,900-2%$100/sqft
    Source: Fil-Am Realty #846860 Report a problem
    7/10/2010Listed for sale$499,900-28.1%$102/sqft
    Source: Altisource Portfolio Solutions Report a problem
    6/12/2009Sold--
    Source: Public Record Report a problem
    3/15/2008Listing removed$695,000$142/sqft
    Source: NCI #670555 Report a problem
    2/1/2008Listed for sale$695,000$142/sqft
    Source: NCI #670555 Report a problem
    4/10/2006Sold--
    Source: Public Record Report a problem

    Public tax history

    YearProperty taxesTax assessment
    2025$21,278 +0.4%$1,098,890 +2.1%
    2024$21,203 -0.9%$1,076,000 +1.5%
    2023$21,388 +11.2%$1,060,460 +26.6%
    2022$19,242 +0.4%$837,958 +10%
    2021$19,171 $761,780 +1%
    2020$19,171 +8.4%$754,020 +9.1%
    2019$17,682 $691,400 +5%
    2018$17,682 +2.2%$658,180
    2017$17,298 +64.9%$658,180 +2.2%
    2016$10,489 +1.6%$644,204 +10%
    2015$10,322 $585,640 +10%
    2014$10,322 $532,400 +10%
    2013-- $484,000 +2.1%
    2012-- $474,000
    2011-- $474,000 -27.1%
    2010-- $649,860 -3.8%
    2009-- $675,400 -7%
    2008-- $726,130 +2.5%
    2007-- $708,350 +11.3%
    2006-- $636,440 +2.3%
    2005-- $622,300
    2004-- --
    2003-- --
    2002-- --
    2001-- --
    2000-- --
    Find assessor info on the county website

    Neighborhood: The Dominion

    Nearby schools

    GreatSchools rating
    Schools provided by the listing agent
    • Elementary: Leon Springs
    • Middle: Rawlinson
    • High: Clark
    • District: Northside

    Source: LERA MLS. This data may not be complete. We recommend contacting the local school district to confirm school assignments for this home.

    Get a cash offer in 3 minutes
    Find out how much your home could sell for in as little as 3 minutes with a no-obligation cash offer.
    Estimated market value
    $1,228,300
    Get a cash offer in 3 minutes
    Find out how much your home could sell for in as little as 3 minutes with a no-obligation cash offer.
    Estimated market value
    $1,228,300