Skip main navigation
For sale
  • $429,900

    20 Gatehouse Ln, Doylestown, PA 18901

    3beds
    2,482sqft
    : 
    $2,896/mo
    Get pre-qualified
    Townhouse
    Built in 1980
    2,555 Square Feet Lot
    $422,800 Zestimate®
    $173/sqft
    $138/mo HOA

    What's special

    Cozy fireplaceInviting interiorFull finished basementPrivate fenced-in yardEnd-unit brick townhomeEat-in kitchenRare rear covered porch
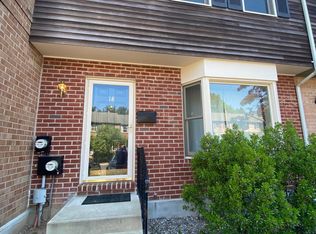
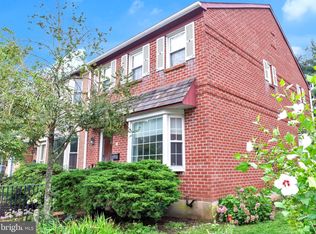
    Welcome to 20 Gatehouse Lane, a beautifully maintained, move-in-ready end-unit brick townhome in the desirable Olde Colonial Greene community and award-winning Central Bucks School District. The inviting interior features a comfortable living area with a cozy fireplace, an eat-in kitchen, and a full finished basement offering flexible space for a family room, home office, gym, or recreation area. Step outside to the rare rear covered porch and private fenced-in yard—an ideal setting for relaxing, entertaining, gardening, or pets. The end-unit location provides added privacy and outdoor space, while the classic brick exterior adds timeless curb appeal. Conveniently located near Doylestown Borough, shopping, dining, parks, schools, and major commuter routes, this exceptional townhome combines comfort, character, and convenience in one appealing package. Schedule your showing and discover all this home has to offer!
    7 days
    |
    2,251
    |
    114
    |

    Likely to sell faster than

    Zillow last checked:

    Listing updated:

    Listed by:

    John Pignatelli 267-767-8677,

    RE/MAX Centre Realtors 2153438200

    Source: Bright MLS,MLS#: PABU2129076MLS Logo

      Facts & features

      Interior

      Bedrooms & bathrooms
      • Bedrooms: 3
      • Bathrooms: 3
      • Full bathrooms: 2
      • 1/2 bathrooms: 1
      • Main level bathrooms: 1
      Rooms
      • Room types: Living Room, Primary Bedroom, Bedroom 2, Bedroom 3, Kitchen, Basement, Breakfast Room, Laundry, Utility Room, Bathroom 1, Bathroom 2
      Primary bedroom
      • Features: Attached Bathroom
      • Level: Upper
      • Area: 228 Square Feet
      • Dimensions: 12 X 19
      Bedroom 2
      • Features: Ceiling Fan(s)
      • Level: Upper
      • Area: 99 Square Feet
      • Dimensions: 9 X 11
      Bedroom 3
      • Features: Ceiling Fan(s)
      • Level: Upper
      • Area: 99 Square Feet
      • Dimensions: 9 X 11
      Bathroom 1
      • Features: Bathroom - Tub Shower
      • Level: Upper
      Bathroom 2
      • Features: Bathroom - Stall Shower
      • Level: Upper
      Basement
      • Features: Basement - Finished
      • Level: Lower
      • Area: 380 Square Feet
      • Dimensions: 19 X 20
      Basement
      • Features: Basement - Finished
      • Level: Lower
      • Area: 108 Square Feet
      • Dimensions: 9 X 12
      Breakfast room
      • Level: Main
      • Area: 132 Square Feet
      • Dimensions: 11 X 12
      Kitchen
      • Level: Main
      • Area: 99 Square Feet
      • Dimensions: 11 X 9
      Laundry
      • Level: Lower
      Living room
      • Features: Fireplace - Wood Burning
      • Level: Main
      • Area: 475 Square Feet
      • Dimensions: 19 X 25
      Screened porch
      • Level: Main
      • Area: 266 Square Feet
      • Dimensions: 14 X 19
      Utility room
      • Level: Lower
      • Area: 228 Square Feet
      • Dimensions: 12 X 19
      Heating
      • Heat Pump, Oil
      Cooling
      • Central Air, Electric
      Appliances
      • Included: Dishwasher, Dryer, Oven, Refrigerator, Cooktop, Washer, Electric Water Heater
      • Laundry: In Basement, Laundry Room
      Features
      • Breakfast Area, Ceiling Fan(s), Family Room Off Kitchen, Floor Plan - Traditional, Eat-in Kitchen, Walk-In Closet(s), Bathroom - Tub Shower
      • Flooring: Carpet, Luxury Vinyl, Tile/Brick, Wood
      • Windows: Double Hung, Casement
      • Basement: Full,Partially Finished
      • Number of fireplaces: 1
      • Fireplace features: Double Sided
      Interior area
      • Total structure area: 2,482
      • Total interior livable area: 2,482 sqft
      • Finished area above ground: 1,963
      • Finished area below ground: 519

      Property

      Parking
      • Parking features: Parking Lot
      Accessibility
      • Accessibility features: None
      Features
      • Levels: Three
      • Stories: 3
      • Patio & porch: Screened Porch
      • Pool features: None
      • Fencing: Privacy
      Lot
      • Size: 2,555 Square Feet
      • Dimensions: 35.00 x 73.00
      • Features: SideYard(s)
      Details
      • Additional structures: Above Grade, Below Grade
      • Parcel number: 09047110
      • Zoning: R2B
      • Zoning description: Residential
      • Special conditions: Standard

      Construction

      Type & style
      • Home type: Townhouse
      • Architectural style: AirLite
      • Property subtype: Townhouse
      Materials
      • Masonry
      • Foundation: Concrete Perimeter
      • Roof: Architectural Shingle
      Condition
      • Excellent
      • New construction: No
      • Year built: 1980
      • Major remodel year: 2020

      Utilities & green energy

      • Sewer: Public Sewer
      • Water: Public

      Community & HOA

      Community
      • Subdivision: Olde Colonial Greene
      HOA
      • Has HOA: Yes
      • Amenities included: Tot Lots/Playground
      • Services included: Common Area Maintenance, Management, Parking Fee, Snow Removal, Trash
      • HOA fee: $138 monthly
      • HOA name: OLDE COLONIAL GREENE
      Location
      • Region: Doylestown
      • Municipality: DOYLESTOWN TWP

      Financial & listing details

      • Price per square foot: $173/sqft
      • Tax assessed value: $21,520
      • Annual tax amount: $4,267
      • Date on market: 8/17/2026
      • Listing agreement: Exclusive Right To Sell
      • Listing terms: Cash,Conventional,FHA,VA Loan
      • Inclusions: Washer, Dryer, Refrigerator All In As Is Condition, No Monetary Value.
      • Ownership: Condominium

        Estimated market value

        $422,800

        $402,000 - $444,000

        $2,741/mo

        Price history

        DateEventPrice
        8/17/2026Listed for sale$429,900+74.8%$173/sqft
        Source: Bright MLS #PABU2129076 Report a problem
        4/8/2025Listing removed$2,650$1/sqft
        Source: Zillow Rentals Report a problem
        3/31/2025Listed for rent$2,650+32.5%$1/sqft
        Source: Zillow Rentals Report a problem
        1/25/2020Listing removed$2,000$1/sqft
        Source: Keller Williams Real Estate-Doylestown #PABU486594 Report a problem
        1/7/2020Listed for rent$2,000+2.6%$1/sqft
        Source: Keller Williams Real Estate-Doylestown #PABU486594 Report a problem
        3/12/2018Listing removed$1,950$1/sqft
        Source: Keller Williams Real Estate #1000164808 Report a problem
        2/17/2018Listed for rent$1,950$1/sqft
        Source: Kw Real Estate-Doylestown #1000164808 Report a problem
        2/14/2018Sold$246,000+2.5%$99/sqft
        Source: Public Record Report a problem
        1/13/2018Listed for sale$240,000$97/sqft
        Source: Springer Realty Group #1004451891 Report a problem

        Public tax history

        YearProperty taxesTax assessment
        2025$4,038 +2%$21,520
        2024$3,958 +9%$21,520
        2023$3,631 +1.1%$21,520
        2022$3,591 +2.1%$21,520
        2021$3,517 +0.5%$21,520
        2020$3,501 +1.4%$21,520
        2018$3,452 +1.4%$21,520
        2017$3,404 $21,520
        2016$3,404 $21,520
        2015-- $21,520
        2014-- $21,520
        2013-- $21,520
        2012-- $21,520
        2011-- $21,520
        2010-- $21,520
        2009-- $21,520
        2008-- $21,520
        2007-- $21,520
        2006-- $21,520
        2005-- $21,520 +300%
        2004-- $5,380
        2003-- $5,380
        2002-- $5,380
        2000-- $5,380
        Find assessor info on the county website

        Monthly payment

        Est. payment

        Payment breakdown

        Explore the cost of this home by adjusting the details. Changes won't be saved.
        All calculations are estimates and provided by Zillow, Inc. for informational purposes only. Actual amounts may vary.
        HOA fees may include property taxes on listings classified as Co-Ops. Contact the listing agent and/or owner for fee details.
        See how much you could borrow to make a competitive offer.

        Climate risks

        Neighborhood: 18901

        Getting around

        13 / 100
        Car-Dependent
        44 / 100
        Somewhat Bikeable

        Nearby schools

        GreatSchools rating
        Schools provided by the listing agent
        • District: Central Bucks

        Source: Bright MLS. This data may not be complete. We recommend contacting the local school district to confirm school assignments for this home.

        A local agent can set up tours, give advice and negotiate with sellers.

        A local lender can help you make sure your offer is ready when you are.

        Browse local experts

        Similar homes