Welcome to 20 Glenwood Holden. Open houses Friday 3/7 4-6:30, Saturday 3/8 10:30-1:00 Looking for a cozy and affordable home? This 2-bedroom, 1-bathroom cutie is perfect for first-time buyers, downsizers, an investment, or anyone wanting a low-maintenance place to call home. HARDWOOD Floors in both bedrooms, livingroom, and kitchen. Updated kitchen, Granite counters, plenty of cabinet space, and a built in pantry, making cooking a breeze. Large living room has plenty of natural light for a warm, inviting feel. 2 Comfy Bedrooms just the right size for restful nights. Hallway has 2 extra closets. Bonus 3-Season Room, large windows, perfect for extra living space, home office, or a relaxing retreat! Full unfinished basement, lots of potential. Small Low-Maintenance Backyard Great for enjoying the fresh air, without too much upkeep. Convenient Location, easy access to shopping, dining, and major highways for a quick commute!! This home is move-in ready and just the right amount of space.
Sold for $375,000
$375,000
20 Glenwood St, Holden, MA 01520
2beds
824sqft
Single Family Residence
Built in 1940
6,970 Square Feet Lot
$390,400 Zestimate®
$455/sqft
$2,421 Estimated rent
Home value
$390,400
$355,000 - $429,000
$2,421/mo
Zestimate® history
Owner options
List your home for rent
$2,421/mo
Rent Zestimate®
Find your next renter with Zillow Rental Manager. Plus, with online applications, you can quickly screen prospective tenants – for free.
$2,421/mo
Rent Zestimate®
Refinance and save
$2,426/mo
Est. payment
Refinancing to a lower rate could help reduce your monthly payments and save thousands over the life of the loan.
$2,426/mo
Est. payment
Explore your selling options
Work with a Zillow partner agent
Leverage their expertise and Zillow's premium Showcase listings to get your home seen by more buyers.
Get startedList with your own agent
Get your home in front of millions of buyers by listing it on Zillow.
Learn how to do itSell it yourself
Take full control of how buyers see your home on Zillow by listing For Sale by Owner (FSBO).
List your homeWhat's special
Updated kitchenHardwood floorsFull unfinished basementBuilt in pantrySmall low-maintenance backyardPlenty of cabinet spaceComfy bedrooms
Zillow last checked:
Listing updated:
Listed by:
Heather Everett 508-641-1245,
ERA Key Realty Services - Distinctive Group 508-303-3434
Bought with:
Brian O'Neil
RE/MAX Vision
Source: MLS PIN,MLS#: 73341484
Facts & features
Interior
Bedrooms & bathrooms
- Bedrooms: 2
- Bathrooms: 1
- Full bathrooms: 1
Primary bedroom
- Features: Closet, Flooring - Hardwood
- Level: First
- Area: 127.53
- Dimensions: 11.7 x 10.9
Bedroom 2
- Features: Closet, Flooring - Hardwood
- Level: First
- Area: 80.19
- Dimensions: 8.1 x 9.9
Bathroom 1
- Features: Bathroom - Full
- Level: First
- Area: 41.48
- Dimensions: 6.1 x 6.8
Dining room
- Features: Flooring - Hardwood
- Level: First
- Area: 55.44
- Dimensions: 5.6 x 9.9
Kitchen
- Features: Flooring - Hardwood, Countertops - Stone/Granite/Solid
- Level: First
- Area: 90.09
- Dimensions: 9.1 x 9.9
Living room
- Features: Ceiling Fan(s), Closet, Flooring - Hardwood, Archway
- Level: First
- Area: 171.96
- Dimensions: 14.2 x 12.11
Heating
- Baseboard, Oil
Cooling
- Window Unit(s), None
Appliances
- Included: Water Heater, Range, Dishwasher
- Laundry: Electric Dryer Hookup, Washer Hookup, In Basement
Features
- Flooring: Tile, Hardwood, Flooring - Stone/Ceramic Tile
- Basement: Full,Interior Entry,Sump Pump,Concrete,Unfinished
- Has fireplace: No
Interior area
- Total structure area: 824
- Total interior livable area: 824 sqft
- Finished area above ground: 824
Property
Parking
- Total spaces: 2
- Parking features: Paved Drive, Off Street, Paved
- Uncovered spaces: 2
Features
- Patio & porch: Porch
- Exterior features: Porch, Rain Gutters
Lot
- Size: 6,970 Square Feet
- Features: Level
Details
- Parcel number: M:228 B:44,1544333
- Zoning: R15
Construction
Type & style
- Home type: SingleFamily
- Architectural style: Cape,Ranch,Other (See Remarks)
- Property subtype: Single Family Residence
Materials
- Frame
- Foundation: Stone
- Roof: Shingle
Condition
- Year built: 1940
Utilities & green energy
- Electric: 200+ Amp Service
- Sewer: Public Sewer
- Water: Public
- Utilities for property: for Electric Range, for Electric Oven, for Electric Dryer, Washer Hookup
Green energy
- Energy efficient items: Thermostat
Community & HOA
Community
- Features: Shopping, Medical Facility, Laundromat, Conservation Area, Highway Access, House of Worship, Public School
HOA
- Has HOA: No
Location
- Region: Holden
Financial & listing details
- Price per square foot: $455/sqft
- Tax assessed value: $332,500
- Annual tax amount: $4,608
- Date on market: 1/22/2026
- Road surface type: Paved
Price history
| Date | Event | Price |
|---|---|---|
| 4/8/2025 | Sold | $375,000+13.6%$455/sqft |
Source: MLS PIN #73341484 Report a problem | ||
| 3/5/2025 | Listed for sale | $330,000+57.9%$400/sqft |
Source: MLS PIN #73341484 Report a problem | ||
| 3/22/2019 | Sold | $209,000-0.4%$254/sqft |
Source: Public Record Report a problem | ||
| 2/15/2019 | Pending sale | $209,900$255/sqft |
Source: LeBlanc Realty #72444809 Report a problem | ||
| 1/23/2019 | Listed for sale | $209,900$255/sqft |
Source: LeBlanc Realty #72444809 Report a problem | ||
Public tax history
| Year | Property taxes | Tax assessment |
|---|---|---|
| 2025 | $4,608 +13% | $332,500 +15.4% |
| 2024 | $4,077 +6.2% | $288,100 +12.5% |
| 2023 | $3,839 +4% | $256,100 +14.9% |
| 2022 | $3,691 +3.4% | $222,900 +8.6% |
| 2021 | $3,570 +6.7% | $205,200 +4.3% |
| 2020 | $3,346 +8.8% | $196,800 +11.7% |
| 2019 | $3,075 +5.6% | $176,200 +6.6% |
| 2018 | $2,911 +7.6% | $165,300 +7.5% |
| 2017 | $2,705 +6.7% | $153,800 +4.7% |
| 2016 | $2,534 | $146,900 |
Find assessor info on the county website
Neighborhood: 01520
Nearby homes
- $386,2002 bd1 ba838 sqft18 Glenwood St, Holden, MA 01520Off Market
- $357,4002 bd1 ba1k sqft24 Glenwood St, Holden, MA 01520Off Market
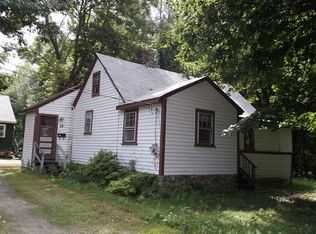
- $459,2003 bd1 ba1.4k sqft23 Glenwood St, Holden, MA 01520Off Market

- $428,7002 bd1 ba984 sqft14 Glenwood St, Holden, MA 01520Off Market
- $450,0003 bd1 ba1.3k sqft29 Glenwood St, Holden, MA 01520Sold
- $753,1004 bd4 ba3.4k sqft30 Glenwood St, Holden, MA 01520Off Market
- $23,900-- bd-- ba-- sqftBirch Ave, Holden, MA 01520Off Market
- $396,9002 bd1 ba1k sqft10 Glenwood St, Holden, MA 01520Off Market
Nearby schools
GreatSchools rating
- 8/10Mayo Elementary SchoolGrades: K-5Distance: 1.6 mi
- 7/10Mountview Middle SchoolGrades: 6-8Distance: 0.8 mi
- 7/10Wachusett Regional High SchoolGrades: 9-12Distance: 3.5 mi
Get a cash offer in 3 minutes
Find out how much your home could sell for in as little as 3 minutes with a no-obligation cash offer.
Estimated market value
$390,400
Get a cash offer in 3 minutes
Find out how much your home could sell for in as little as 3 minutes with a no-obligation cash offer.
Estimated market value
$390,400
- Massachusetts
- Worcester County
- Holden
- 01520
- 20 Glenwood St
Nearby cities
Nearby zip codes
Other Holden Topics
