Skip main navigation
Off market
  • $464,700

    23 Glenwood St, Holden, MA 01520

    3beds
    1,445sqft
    Single Family Residence
    Built in 1940
    10,019 Square Feet Lot
    $464,700 Zestimate®
    $322/sqft
    $2,844 Estimated rent

    Home value

    $464,700

    $441,000 - $488,000

    $2,844/mo

    Zestimate® history
    Loading
    Loading...

    Owner options

    List your home for rent

    $2,844/mo

    Rent Zestimate®

    Find your next renter with Zillow Rental Manager. Plus, with online applications, you can quickly screen prospective tenants – for free.

    Learn more

    $2,844/mo

    Rent Zestimate®

    Refinance and save

    $3,019/mo

    Est. payment

    Refinancing to a lower rate could help reduce your monthly payments and save thousands over the life of the loan.

    See today's rates

    $3,019/mo

    Est. payment

    Explore your selling options

    Work with a Zillow partner agent

    Leverage their expertise and Zillow's premium Showcase listings to get your home seen by more buyers.

    Get started

    List with your own agent

    Get your home in front of millions of buyers by listing it on Zillow.

    Learn how to do it

    Sell it yourself

    Take full control of how buyers see your home on Zillow by listing For Sale by Owner (FSBO).

    List your home

    What's special

    Wood stove fireplaceGarage accessHardwood floorsUnfinished basementHeated sunroomLarge closetsStorage space

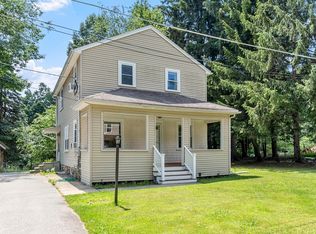
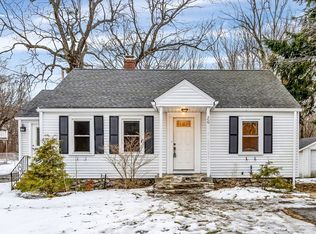
    Location location! Nestled just beyond the Worcester line, this charming and cozy 3-bedroom cape boasts a prime position in close proximity to an array of amenities and is a mere 2 minutes away from the convenient I-190. Situated on a corner lot, this residence presents a well-maintained exterior complete with a recently repaved private driveway. It offers hardwood floors, a kitchen next to the dining room, and a heated sunroom for additional space. A wood stove fireplace adds charm to the living room, while one bedroom, a den, and a full newly updated bath complete the main floor. The attic offers 2 spacious bedrooms with large closets. Recent updates including the roof, water heater, the driveway and the deck. Unfinished basement featuring storage space, washer/dryer hookups, and garage access. This property provides both convenience and versatility. Don't miss out on the chance to make this property your home. *Offers due by Monday, June 26th at 5pm*

    This property is off market, which means it's not currently listed for sale or rent on Zillow. This may be different from what's available on other websites or public sources.
    Zillow last checked:

    Listing updated:

    Listed by:

    Jean Tse 617-633-3034,

    Keller Williams Boston MetroWest 508-877-6500,

    Henry Tse 617-633-2069

    Bought with:

    Thomas W. Davis

    Rick McPhee Real Estate

    Source: MLS PIN,MLS#: 73127465

    Facts & features

    Interior

    Bedrooms & bathrooms
    • Bedrooms: 3
    • Bathrooms: 1
    • Full bathrooms: 1
    Primary bedroom
    • Features: Closet, Flooring - Hardwood
    • Level: First
    • Area: 120
    • Dimensions: 12 x 10
    Bedroom 2
    • Features: Closet, Flooring - Wall to Wall Carpet
    • Level: Second
    • Area: 209
    • Dimensions: 19 x 11
    Bedroom 3
    • Features: Ceiling Fan(s), Closet, Flooring - Wall to Wall Carpet
    • Level: Second
    • Area: 176
    • Dimensions: 16 x 11
    Primary bathroom
    • Features: No
    Bathroom 1
    • Features: Bathroom - Full, Flooring - Stone/Ceramic Tile
    • Level: First
    Dining room
    • Features: Closet/Cabinets - Custom Built, Flooring - Hardwood
    • Level: First
    • Area: 108
    • Dimensions: 12 x 9
    Kitchen
    • Features: Flooring - Vinyl
    • Level: First
    • Area: 96
    • Dimensions: 12 x 8
    Living room
    • Features: Flooring - Hardwood
    • Level: First
    • Area: 204
    • Dimensions: 17 x 12
    Heating
    • Forced Air, Oil
    Cooling
    • None
    Appliances
    • Included: Water Heater, Range, Dishwasher, Refrigerator, Washer, Dryer
    • Laundry: Electric Dryer Hookup, Washer Hookup, In Basement
    Features
    • Ceiling Fan(s), Sun Room, Den
    • Flooring: Vinyl, Carpet, Hardwood, Flooring - Wall to Wall Carpet, Flooring - Hardwood
    • Windows: Screens
    • Basement: Concrete,Unfinished
    • Number of fireplaces: 1
    • Fireplace features: Living Room
    Interior area
    • Total structure area: 1,445
    • Total interior livable area: 1,445 sqft

    Property

    Parking
    • Total spaces: 6
    • Parking features: Under, Paved Drive, Off Street, Paved
    • Has attached garage: Yes
    • Uncovered spaces: 6
    Features
    • Patio & porch: Porch, Porch - Enclosed, Deck
    • Exterior features: Porch, Porch - Enclosed, Deck, Rain Gutters, Storage, Screens
    Lot
    • Size: 10,019 Square Feet
    • Features: Corner Lot, Level
    Details
    • Parcel number: M:228 B:21,1544306
    • Zoning: R15

    Construction

    Type & style
    • Home type: SingleFamily
    • Architectural style: Cape
    • Property subtype: Single Family Residence
    Materials
    • Frame
    • Foundation: Stone
    • Roof: Shingle
    Condition
    • Year built: 1940

    Utilities & green energy

    • Electric: Circuit Breakers
    • Sewer: Public Sewer
    • Water: Public
    • Utilities for property: for Electric Dryer, Washer Hookup

    Community & HOA

    Community
    • Features: Shopping, Park, Walk/Jog Trails, Conservation Area, Highway Access, Public School
    HOA
    • Has HOA: No
    Location
    • Region: Holden

    Financial & listing details

    • Price per square foot: $322/sqft
    • Tax assessed value: $290,700
    • Annual tax amount: $4,358
    • Date on market: 1/6/2026
    • Listing terms: Contract

    Price history

    DateEventPrice
    7/31/2023Sold$415,000+10.7%$287/sqft
    Source: MLS PIN #73127465 Report a problem
    6/28/2023Contingent$375,000$260/sqft
    Source: MLS PIN #73127465 Report a problem
    6/21/2023Listed for sale$375,000+66.7%$260/sqft
    Source: MLS PIN #73127465 Report a problem
    1/11/2008Sold$225,000+95.7%$156/sqft
    Source: Public Record Report a problem
    8/31/1995Sold$115,000$80/sqft
    Source: Public Record Report a problem

    Public tax history

    YearProperty taxesTax assessment
    2025$5,008 +8.9%$361,300 +11.2%
    2024$4,597 +5.5%$324,900 +11.8%
    2023$4,358 +4%$290,700 +14.9%
    2022$4,190 +3%$253,000 +8.3%
    2021$4,066 +4.8%$233,700 +2.4%
    2020$3,879 +3.9%$228,200 +6.7%
    2019$3,733 +4.1%$213,900 +5%
    2018$3,587 +7.6%$203,700 +7.5%
    2017$3,333 +6.7%$189,500 +4.6%
    2016$3,124 $181,100
    Find assessor info on the county website

    Neighborhood: 01520

    Nearby schools

    GreatSchools rating
    Schools provided by the listing agent
    • Middle: Mt View
    • High: Wachusett Reg

    Source: MLS PIN. This data may not be complete. We recommend contacting the local school district to confirm school assignments for this home.

    Get a cash offer in 3 minutes
    Find out how much your home could sell for in as little as 3 minutes with a no-obligation cash offer.
    Estimated market value
    $464,700
    Get a cash offer in 3 minutes
    Find out how much your home could sell for in as little as 3 minutes with a no-obligation cash offer.
    Estimated market value
    $464,700