This beautiful end unit townhome offers it all with its instant curb appeal to the open space side property and the private, treed setting off the back. But you’ll truly feel at home upon entry. Be welcomed by the rich, dark, easy maintenance laminate wood flooring and the “butterfly” staircase where you can step down to the lower-level living room or head up to the main level/heart of the home. The lower-level living space is a perfect opportunity for a home office, playroom, gym etc. The room is flooded with natural light from the sliding door to the private backyard and patio. This is also the level for access to the large 2-car garage. As you head up to the main level living area you will love how the dark flooring adds warmth to the large and open layout and anchors your eye as you take it all in. This level is the heartbeat of the home, where everyday life happens and where entertaining is easy. This level of the home has natural light streaming in and creates a very airy feeling. The living room is generously proportioned and perfectly flows into the large and open kitchen space, perfect for guests and everyone to feel a part of it all; a half bath is also on this level for convenience to guests. There is a dream kitchen with plenty of tall cabinets and lots of granite countertop space and the island handles it all from cook-prep to setting food as a buffet to having counter stools perfect for a quick breakfast. The kitchen is open to a large dining space that just brings this feeling of home all together. French doors open onto the large private deck, with stairs, and views of the open space area of trees and the large side property. The deck will add so much to your seasonal entertainment and living space. The top floor of the home is the private living area, with a conveniently located laundry area and a nicely appointed full hall bath shared by two bedrooms. The primary suite bedroom is all it should be and the private bath area is generously proportioned with a granite topped double sink vanity and a large tiled walk-in shower as well as a linen closet. This is the home with the special details – an end unit location, the brick accented exterior that continues to the side of the home creating a finished touch, the open space and privacy that surrounds the home, the large, wide 2-car garage and driveway and the feeling of home upon entry. Come take a look at this special property today.
Sold for $555,000
$555,000
20 Grace Dr, Marlton, NJ 08053
3beds
2,172sqft
Townhouse
Built in 2014
-- sqft lot
$577,600 Zestimate®
$256/sqft
$3,586 Estimated rent
Home value
$577,600
$520,000 - $641,000
$3,586/mo
Zestimate® history
Owner options
List your home for rent
$3,586/mo
Rent Zestimate®
Find your next renter with Zillow Rental Manager. Plus, with online applications, you can quickly screen prospective tenants – for free.
$3,586/mo
Rent Zestimate®
Refinance and save
$4,069/mo
Est. payment
Refinancing to a lower rate could help reduce your monthly payments and save thousands over the life of the loan.
$4,069/mo
Est. payment
Explore your selling options
Work with a Zillow partner agent
Leverage their expertise and Zillow's premium Showcase listings to get your home seen by more buyers.
Get startedList with your own agent
Get your home in front of millions of buyers by listing it on Zillow.
Learn how to do itSell it yourself
Take full control of how buyers see your home on Zillow by listing For Sale by Owner (FSBO).
List your homeWhat's special
Open kitchen spaceAiry feelingInstant curb appealDark flooring adds warmthLarge dining spacePrimary suite bedroomConveniently located laundry area
Zillow last checked:
Listing updated:
Listed by:
Ian Rossman 609-410-1010,
BHHS Fox & Roach-Mt Laurel,
Listing Team: Rossman Team
Bought with:
Stefani Roach, 8938810
RE/MAX ONE Realty-Moorestown
Source: Bright MLS,MLS#: NJBL2081176
Facts & features
Interior
Bedrooms & bathrooms
- Bedrooms: 3
- Bathrooms: 4
- Full bathrooms: 2
- 1/2 bathrooms: 2
- Main level bathrooms: 1
Rooms
- Room types: Living Room, Dining Room, Primary Bedroom, Bedroom 2, Bedroom 3, Kitchen, Family Room, Recreation Room
Primary bedroom
- Level: Upper
- Area: 210 Square Feet
- Dimensions: 15 x 14
Bedroom 2
- Level: Upper
- Area: 110 Square Feet
- Dimensions: 11 x 10
Bedroom 3
- Level: Upper
- Area: 110 Square Feet
- Dimensions: 11 x 10
Dining room
- Level: Upper
- Area: 70 Square Feet
- Dimensions: 10 X 7
Family room
- Level: Upper
- Area: 238 Square Feet
- Dimensions: 17 X 14
Kitchen
- Features: Kitchen - Electric Cooking, Kitchen Island, Pantry
- Level: Upper
- Area: 170 Square Feet
- Dimensions: 17 X 10
Living room
- Level: Upper
- Area: 220 Square Feet
- Dimensions: 20 X 11
Recreation room
- Level: Lower
- Area: 240 Square Feet
- Dimensions: 16 x 15
Heating
- Forced Air, ENERGY STAR Qualified Equipment, Programmable Thermostat, Natural Gas
Cooling
- Central Air, ENERGY STAR Qualified Equipment, Electric
Appliances
- Included: Self Cleaning Oven, Dishwasher, Disposal, Energy Efficient Appliances, Microwave, Gas Water Heater
- Laundry: Upper Level
Features
- Primary Bath(s), Kitchen Island, Butlers Pantry, Bathroom - Stall Shower, Eat-in Kitchen, 9'+ Ceilings
- Flooring: Wood, Carpet, Tile/Brick
- Windows: Energy Efficient
- Has basement: No
- Has fireplace: No
Interior area
- Total structure area: 2,172
- Total interior livable area: 2,172 sqft
- Finished area above ground: 2,172
Property
Parking
- Total spaces: 2
- Parking features: Inside Entrance, Garage Door Opener, Driveway, Attached, Other
- Attached garage spaces: 2
- Has uncovered spaces: Yes
Accessibility
- Accessibility features: None
Features
- Levels: Three
- Stories: 3
- Patio & porch: Patio
- Exterior features: Sidewalks, Street Lights, Lighting
- Pool features: None
Lot
- Features: Front Yard, Rear Yard, SideYard(s)
Details
- Additional structures: Above Grade
- Parcel number: 1300015 1600012
- Zoning: LD
- Special conditions: Standard
Construction
Type & style
- Home type: Townhouse
- Architectural style: Traditional
- Property subtype: Townhouse
Materials
- Vinyl Siding, Brick
- Foundation: Slab
Condition
- New construction: No
- Year built: 2014
Details
- Builder model: LAFAYETTE
- Builder name: RYAN
Utilities & green energy
- Electric: Underground
- Sewer: Public Sewer
- Water: Public
- Utilities for property: Cable Connected
Community & HOA
Community
- Subdivision: Reserve At Marlton
HOA
- Has HOA: Yes
- Amenities included: None
- Services included: Common Area Maintenance, Maintenance Grounds, All Ground Fee, Management
- HOA fee: $113 monthly
Location
- Region: Marlton
- Municipality: EVESHAM TWP
Financial & listing details
- Price per square foot: $256/sqft
- Tax assessed value: $314,000
- Annual tax amount: $8,983
- Date on market: 2/21/2025
- Listing agreement: Exclusive Right To Sell
- Listing terms: Cash,Conventional,FHA,VA Loan
- Ownership: Condominium
Price history
| Date | Event | Price |
|---|---|---|
| 3/31/2025 | Sold | $555,000+3%$256/sqft |
Source:  Bright MLS #NJBL2081176 Report a problem Bright MLS #NJBL2081176 Report a problem | ||
| 3/1/2025 | Pending sale | $539,000$248/sqft |
Source: Bright MLS #NJBL2081176 Report a problem | ||
| 2/25/2025 | Contingent | $539,000$248/sqft |
Source: Bright MLS #NJBL2081176 Report a problem | ||
| 2/21/2025 | Listed for sale | $539,000+65.8%$248/sqft |
Source: Bright MLS #NJBL2081176 Report a problem | ||
| 11/20/2018 | Sold | $325,000$150/sqft |
Source: Public Record Report a problem | ||
| 8/1/2018 | Sold | $325,000-4.4%$150/sqft |
Source: Agent Provided Report a problem | ||
| 5/3/2018 | Price change | $339,999-2.9%$157/sqft |
Source: Pat McKenna Realtors #1000244830 Report a problem | ||
| 4/10/2018 | Price change | $350,000-6.7%$161/sqft |
Source: Pat Mckenna Realtors #1000244830 Report a problem | ||
| 3/13/2018 | Listed for sale | $375,000+4.2%$173/sqft |
Source: Pat Mckenna Realtors #1000244830 Report a problem | ||
| 5/24/2017 | Listing removed | $359,900$166/sqft |
Source: Pat McKenna Realtors #6964412 Report a problem | ||
| 4/13/2017 | Price change | $359,900-4%$166/sqft |
Source: Pat McKenna Realtors #6964412 Report a problem | ||
| 1/22/2017 | Listing removed | $2,700$1/sqft |
Source: Pat McKenna Realtors #6909943 Report a problem | ||
| 1/19/2017 | Listed for rent | $2,700$1/sqft |
Source: Pat McKenna Realtors #6909943 Report a problem | ||
| 10/29/2016 | Listed for sale | $374,900+7.8%$173/sqft |
Source: Pat McKenna Realtors #6881901 Report a problem | ||
| 10/8/2014 | Sold | $347,780$160/sqft |
Source: Public Record Report a problem | ||
Public tax history
| Year | Property taxes | Tax assessment |
|---|---|---|
| 2025 | $10,744 +6.3% | $314,600 |
| 2024 | $10,108 | $314,600 |
| 2023 | -- | $314,600 |
| 2022 | $9,655 +2.4% | $314,600 |
| 2021 | $9,429 +2.3% | $314,600 +0.2% |
| 2020 | $9,213 +1.4% | $314,000 |
| 2019 | $9,084 +1.2% | $314,000 |
| 2018 | $8,977 +3.2% | $314,000 +0.6% |
| 2017 | $8,702 +1.8% | $312,000 |
| 2016 | $8,549 +17.2% | $312,000 |
| 2015 | $7,294 | $312,000 |
Find assessor info on the county website
Neighborhood: Marlton
Nearby homes
- $650,0004 bd4 ba2.6k sqft1 Isabelle Ct, Marlton, NJ 08053For Sale

- $707,000-- bd-- ba2.6k sqft22 Grace Dr, Marlton, NJ 08053Off Market
- $647,700-- bd-- ba2.8k sqft24 Grace Dr, Marlton, NJ 08053Off Market
- $560,0004 bd4 ba2.6k sqft26 Grace Dr, Marlton, NJ 08053Pending
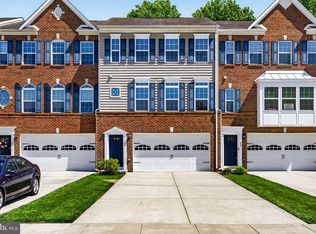
- $579,1003 bd4 ba2.1k sqft3 Isabelle Ct, Marlton, NJ 08053Off Market
- $650,0003 bd4 ba2.6k sqft28 Grace Dr, Marlton, NJ 08053Sold
- $636,7003 bd2 ba2.6k sqft28 Grace Dr, Evesham, NJ 08053Off Market
- $655,2004 bd4 ba2.8k sqft5 Isabelle Ct, Marlton, NJ 08053Off Market
Nearby schools
GreatSchools rating
- 5/10H.L. Beeler Elementary SchoolGrades: K-5Distance: 2.3 mi
- 6/10Frances Demasi Middle SchoolGrades: 6-8Distance: 2.1 mi
- 6/10Cherokee High SchoolGrades: 9-12Distance: 3 mi
Schools provided by the listing agent
- High: Cherokee H.s.
- District: Evesham Township
Source: Bright MLS. This data may not be complete. We recommend contacting the local school district to confirm school assignments for this home.
Get a cash offer in 3 minutes
Find out how much your home could sell for in as little as 3 minutes with a no-obligation cash offer.
Estimated market value
$577,600
Get a cash offer in 3 minutes
Find out how much your home could sell for in as little as 3 minutes with a no-obligation cash offer.
Estimated market value
$577,600
Nearby cities
Nearby neighborhoods
Nearby zip codes
Other Evesham Township Topics
- Apartments for Rent in 08053
- Houses for Sale in 08053
- Houses for Rent in 08053
- 08053 Real Estate
- Evesham Township Condos
- Houses for Sale in Evesham Township
- Newest Listings in Evesham Township
- Evesham Township Home Values
- Evesham Township Real Estate Agents
- Evesham Township Refinance
- Evesham Township Mortgage Rates
