Welcome home to this beautifully updated and stunning townhouse located in the highly desirable community of The Reserve at Marlton. Offering the perfect blend of comfort, style, and convenience, this 3-level home has everything you are looking for! With a gorgeous, newly renovated kitchen, brand new vinyl flooring throughout, an electric fireplace and a stylish wet bar, you don’t want to miss this one! Additional updates include a new HVAC system for added comfort and peace of mind. You will be able to move right into this immaculate 3 bedroom, 2 full bath, 2 half bath town home also featuring a 2-car garage. Enter the home where you are met with a hardwood floor staircase that leads to the lower level or main floor. In the lower level you will find a spacious and versatile family or recreation room with sliding doors that lead you to the outside patio. Walk upstairs to the main floor and you will fall in love with the gorgeous open-concept kitchen, dining room, living room and sunroom - a perfect space for entertaining. Walk outside onto the outdoor deck and enjoy some serene alone time or gathering with friends. The third floor features the primary bedroom, with a large walk-in closet and generously sized en suite with double sink vanity and walk in shower. Also, on the third floor you will find 2 additional bedrooms, a full bathroom and double doors accommodating a washer and dryer for your convenience. Amazing location conveniently located near shopping, dining, parks, and major commuting routes, this move-in ready townhouse is one you won’t want to miss! It is a perfect blend of comfort and modern charm! Don't miss your chance to live here! Schedule your tour today!
Sold for $650,000
$650,000
28 Grace Dr, Marlton, NJ 08053
3beds
2,676sqft
Townhouse
Built in 2014
-- sqft lot
$650,100 Zestimate®
$243/sqft
$3,874 Estimated rent
Home value
$650,100
$598,000 - $702,000
$3,874/mo
Zestimate® history
Owner options
List your home for rent
$3,874/mo
Rent Zestimate®
Find your next renter with Zillow Rental Manager. Plus, with online applications, you can quickly screen prospective tenants – for free.
$3,874/mo
Rent Zestimate®
Refinance and save
$5,450/mo
Est. payment
Refinancing to a lower rate could help reduce your monthly payments and save thousands over the life of the loan.
$5,450/mo
Est. payment
Explore your selling options
Work with a Zillow partner agent
Leverage their expertise and Zillow's premium Showcase listings to get your home seen by more buyers.
Get startedList with your own agent
Get your home in front of millions of buyers by listing it on Zillow.
Learn how to do itSell it yourself
Take full control of how buyers see your home on Zillow by listing For Sale by Owner (FSBO).
List your homeWhat's special
Electric fireplaceGorgeous newly renovated kitchenStylish wet barHardwood floor staircaseOutdoor deck
Zillow last checked:
Listing updated:
Listed by:
Glen Kelly 732-244-0567,
Glen Kelly Real Estate
Bought with:
Constance Corr, 8334463
RE/MAX ONE Realty-Moorestown
Source: Bright MLS,MLS#: NJBL2111872
Facts & features
Interior
Bedrooms & bathrooms
- Bedrooms: 3
- Bathrooms: 4
- Full bathrooms: 2
- 1/2 bathrooms: 2
- Main level bathrooms: 1
Rooms
- Room types: Living Room, Dining Room, Primary Bedroom, Bedroom 2, Kitchen, Family Room, Bedroom 1, Other, Attic
Primary bedroom
- Level: Upper
- Area: 210 Square Feet
- Dimensions: 15 X 14
Primary bedroom
- Features: Walk-In Closet(s)
- Level: Unspecified
Bedroom 1
- Level: Upper
- Area: 100 Square Feet
- Dimensions: 10 X 10
Bedroom 2
- Level: Upper
- Area: 110 Square Feet
- Dimensions: 11 X 10
Other
- Features: Attic - Non-Use
- Level: Unspecified
Dining room
- Level: Main
- Area: 70 Square Feet
- Dimensions: 7 X 10
Family room
- Level: Main
- Area: 221 Square Feet
- Dimensions: 17 X 13
Kitchen
- Features: Kitchen - Gas Cooking, Kitchen Island, Pantry, Double Sink
- Level: Main
- Area: 170 Square Feet
- Dimensions: 17 X 10
Living room
- Level: Main
- Area: 220 Square Feet
- Dimensions: 11 X 20
Other
- Description: MORNING
- Level: Lower
- Area: 207 Square Feet
- Dimensions: 9 X 23
Other
- Description: MORNING
- Level: Main
- Area: 207 Square Feet
- Dimensions: 9 X 23
Other
- Description: OWNER'S
- Level: Upper
- Area: 207 Square Feet
- Dimensions: 9 X 23
Heating
- ENERGY STAR Qualified Equipment, Programmable Thermostat, Natural Gas
Cooling
- Central Air, ENERGY STAR Qualified Equipment, Electric
Appliances
- Included: Self Cleaning Oven, Dishwasher, Disposal, Energy Efficient Appliances, Gas Water Heater
- Laundry: Upper Level
Features
- Primary Bath(s), Kitchen Island, Butlers Pantry, Eat-in Kitchen, 9'+ Ceilings
- Windows: Energy Efficient
- Basement: Walk-Out Access,Finished
- Has fireplace: No
Interior area
- Total structure area: 2,676
- Total interior livable area: 2,676 sqft
- Finished area above ground: 2,676
- Finished area below ground: 0
Property
Parking
- Total spaces: 2
- Parking features: Built In, Garage Faces Front, Garage Door Opener, Driveway, Other, Attached
- Attached garage spaces: 2
- Has uncovered spaces: Yes
Accessibility
- Accessibility features: None
Features
- Levels: Three
- Stories: 3
- Pool features: None
Details
- Additional structures: Above Grade, Below Grade
- Parcel number: 1300015 1600016
- Zoning: RES
- Special conditions: Standard
Construction
Type & style
- Home type: Townhouse
- Architectural style: Traditional
- Property subtype: Townhouse
Materials
- Vinyl Siding, Brick
- Foundation: Concrete Perimeter
- Roof: Shingle
Condition
- New construction: No
- Year built: 2014
Details
- Builder model: LAFAYETTE
- Builder name: RYAN HOMES
Utilities & green energy
- Electric: 200+ Amp Service
- Sewer: Public Sewer
- Water: Public
- Utilities for property: Cable Connected
Community & HOA
Community
- Subdivision: Reserve At Marlton
HOA
- Has HOA: Yes
- Services included: Common Area Maintenance
- HOA fee: $861 semi-annually
- HOA name: ASSOCIATION MID-ATLANTIC
Location
- Region: Marlton
- Municipality: EVESHAM TWP
Financial & listing details
- Price per square foot: $243/sqft
- Tax assessed value: $317,000
- Annual tax amount: $10,824
- Date on market: 5/12/2026
- Listing agreement: Exclusive Right To Sell
- Listing terms: Conventional,VA Loan,FHA 203(b),Cash
- Ownership: Fee Simple
Price history
| Date | Event | Price |
|---|---|---|
| 7/18/2026 | Sold | $650,000$243/sqft |
Source:  Bright MLS #NJBL2111872 Report a problem Bright MLS #NJBL2111872 Report a problem | ||
| 5/28/2026 | Pending sale | $650,000$243/sqft |
Source:  MoreMLS #22613832 Report a problem MoreMLS #22613832 Report a problem | ||
| 5/12/2026 | Listed for sale | $650,000+14%$243/sqft |
Source: MoreMLS #22613832 Report a problem | ||
| 3/20/2025 | Sold | $570,000+3.6%$213/sqft |
Source: Bright MLS #NJBL2080948 Report a problem | ||
| 3/1/2025 | Pending sale | $550,000$206/sqft |
Source: Bright MLS #NJBL2080948 Report a problem | ||
| 2/26/2025 | Contingent | $550,000$206/sqft |
Source: Bright MLS #NJBL2080948 Report a problem | ||
| 2/21/2025 | Listed for sale | $550,000+73.3%$206/sqft |
Source: Bright MLS #NJBL2080948 Report a problem | ||
| 2/25/2015 | Sold | $317,337+234%$119/sqft |
Source: Public Record Report a problem | ||
| 10/30/2014 | Sold | $95,000$36/sqft |
Source: Public Record Report a problem | ||
Public tax history
| Year | Property taxes | Tax assessment |
|---|---|---|
| 2025 | $10,826 +6.3% | $317,000 |
| 2024 | $10,185 | $317,000 |
| 2023 | -- | $317,000 |
| 2022 | $9,729 +2.4% | $317,000 |
| 2021 | $9,500 +2.1% | $317,000 |
| 2020 | $9,301 +1.4% | $317,000 |
| 2019 | $9,171 +1.2% | $317,000 |
| 2018 | $9,063 +2.5% | $317,000 |
| 2017 | $8,841 +1.8% | $317,000 |
| 2016 | $8,686 +832.3% | $317,000 +334.2% |
| 2015 | $932 | $73,000 |
Find assessor info on the county website
Neighborhood: Marlton
Nearby homes
- $636,7003 bd2 ba2.6k sqft28 Grace Dr, Evesham, NJ 08053Off Market

- $560,0004 bd4 ba2.6k sqft26 Grace Dr, Marlton, NJ 08053Pending
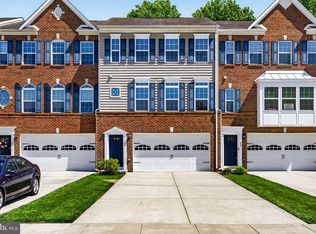
- $647,700-- bd-- ba2.8k sqft24 Grace Dr, Marlton, NJ 08053Off Market
- $707,000-- bd-- ba2.6k sqft22 Grace Dr, Marlton, NJ 08053Off Market
- $697,1003 bd4 ba2.8k sqft30 Grace Dr, Marlton, NJ 08053Off Market
- $555,0003 bd4 ba2.1k sqft20 Grace Dr, Marlton, NJ 08053Sold
- $650,0004 bd4 ba2.6k sqft1 Isabelle Ct, Marlton, NJ 08053For Sale
- $580,6003 bd4 ba2.9k sqft18 Grace Dr, Marlton, NJ 08053Off Market
Nearby schools
GreatSchools rating
- 5/10H.L. Beeler Elementary SchoolGrades: K-5Distance: 2.2 mi
- 6/10Frances Demasi Middle SchoolGrades: 6-8Distance: 2.1 mi
- 6/10Cherokee High SchoolGrades: 9-12Distance: 3 mi
Schools provided by the listing agent
- High: Lenape H.s.
- District: Evesham Township
Source: Bright MLS. This data may not be complete. We recommend contacting the local school district to confirm school assignments for this home.
Get a cash offer in 3 minutes
Find out how much your home could sell for in as little as 3 minutes with a no-obligation cash offer.
Estimated market value
$650,100
Get a cash offer in 3 minutes
Find out how much your home could sell for in as little as 3 minutes with a no-obligation cash offer.
Estimated market value
$650,100
Nearby cities
Nearby neighborhoods
Nearby zip codes
Other Evesham Township Topics
- Apartments for Rent in 08053
- Houses for Sale in 08053
- Houses for Rent in 08053
- 08053 Real Estate
- Evesham Township Condos
- Houses for Sale in Evesham Township
- Newest Listings in Evesham Township
- Evesham Township Home Values
- Evesham Township Real Estate Agents
- Evesham Township Refinance
- Evesham Township Mortgage Rates
