This 4-bedroom, 2.5-bathroom center hall Splanch /Colonial built in 1968 is situated in the Harborfields School District, near shopping, public transportation, parks, and Huntington Village.
The first level showcases an open-floor plan with a welcoming entry foyer, a spacious dining room, and an expanded eat-in kitchen that seamlessly transitions into an extended family room. The countertop extends into the family room area, providing additional seating with stools. The formal living room is adorned with a custom stone gas fireplace and features beautifully refinished hardwood floors that lead to the upper bedrooms.
The main level also encompasses a bathroom, and a separate laundry/mud room equipped with a newer washer and dryer. There is a partial finished basement. Dual staircases with wood banisters lead to the second-floor formal living room area, offering openness and a custom stone gas fireplace for added warmth and tranquility.
The third floor has four spacious bedrooms, including a master suite with a master bath and refinished hardwood floors.
The backyard features a semi-inground pool with a wrap-around deck. There is an 8-zone inground sprinkler system. Additional storage is provided by a shed, all situated on a generously sized and fenced private shrubbed corner lot. The exterior has been recently updated with new siding and a roof, both updated within the last five years.
Current actual property taxes amount to $15,473.80 without STAR program.
The interior of this property is immaculately maintained. Be in by Summer! Great location!
Sold for $810,000
$810,000
20 Griggs Drive, Greenlawn, NY 11740
4beds
2,000sqft
Single Family Residence, Residential
Built in 1968
0.3 Acres Lot
$860,800 Zestimate®
$405/sqft
$4,922 Estimated rent
Home value
$860,800
$766,000 - $964,000
$4,922/mo
Zestimate® history
Owner options
List your home for rent
$4,922/mo
Rent Zestimate®
Find your next renter with Zillow Rental Manager. Plus, with online applications, you can quickly screen prospective tenants – for free.
$4,922/mo
Rent Zestimate®
Refinance and save
$5,637/mo
Est. payment
Refinancing to a lower rate could help reduce your monthly payments and save thousands over the life of the loan.
$5,637/mo
Est. payment
Explore your selling options
Work with a Zillow partner agent
Leverage their expertise and Zillow's premium Showcase listings to get your home seen by more buyers.
Get startedList with your own agent
Get your home in front of millions of buyers by listing it on Zillow.
Learn how to do itSell it yourself
Take full control of how buyers see your home on Zillow by listing For Sale by Owner (FSBO).
List your homeWhat's special
Semi-inground poolPartial finished basementWrap-around deckOpen-floor planMaster bathDual staircasesCenter hall
Zillow last checked:
Listing updated:
Listed by:
Lorraine Marotta GRI CBR,
Signature Premier Properties 631-360-2800
Bought with:
Lorraine Marotta GRI CBR, 30MA0934745
Signature Premier Properties
Kerry Winicki, 10401329306
Signature Premier Properties
Source: OneKey® MLS as distributed by MLS GRID,MLS#: 834730
Facts & features
Interior
Bedrooms & bathrooms
- Bedrooms: 4
- Bathrooms: 3
- Full bathrooms: 2
- 1/2 bathrooms: 1
Heating
- Baseboard, Hot Water
Cooling
- Wall/Window Unit(s)
Appliances
- Included: Cooktop, Dishwasher, Dryer, Gas Cooktop, Gas Range, Oven, Range, Refrigerator, Washer
- Laundry: Laundry Room
Features
- Breakfast Bar, Ceiling Fan(s), Crown Molding, Eat-in Kitchen, Entrance Foyer, Formal Dining, Natural Woodwork
- Flooring: Combination, Hardwood, Tile
- Basement: Partial
- Attic: Crawl
- Number of fireplaces: 1
- Fireplace features: Gas, Living Room
Interior area
- Total structure area: 2,246
- Total interior livable area: 2,000 sqft
Property
Parking
- Total spaces: 2
- Parking features: Driveway, Garage, Off Street, Private
- Garage spaces: 2
- Has uncovered spaces: Yes
Features
- Levels: Multi/Split
- Exterior features: Mailbox
- Has spa: Yes
- Fencing: Back Yard
- Has view: Yes
- View description: Neighborhood
Lot
- Size: 0.3 Acres
- Features: Corner Lot
Details
- Parcel number: 0400111000200086000
- Special conditions: None
Construction
Type & style
- Home type: SingleFamily
- Architectural style: Colonial,Splanch
- Property subtype: Single Family Residence, Residential
- Attached to another structure: Yes
Materials
- Foundation: Concrete Perimeter, Slab
Condition
- Actual,Updated/Remodeled
- Year built: 1968
Utilities & green energy
- Sewer: Cesspool
- Water: Public
- Utilities for property: Cable Connected, Natural Gas Connected, Phone Available, Trash Collection Public, Water Connected
Community & HOA
HOA
- Has HOA: No
Location
- Region: Greenlawn
Financial & listing details
- Price per square foot: $405/sqft
- Tax assessed value: $3,450
- Annual tax amount: $15,473
- Date on market: 3/12/2025
- Cumulative days on market: 16 days
- Listing agreement: Exclusive Right To Sell
Price history
| Date | Event | Price |
|---|---|---|
| 5/29/2025 | Sold | $810,000+4%$405/sqft |
Source:  OneKey® MLS as distributed by MLS GRID #834730 Report a problem OneKey® MLS as distributed by MLS GRID #834730 Report a problem | ||
| 3/28/2025 | Pending sale | $779,000$390/sqft |
Source: OneKey® MLS as distributed by MLS GRID #834730 Report a problem | ||
| 3/13/2025 | Price change | $779,000-2.5%$390/sqft |
Source: OneKey® MLS as distributed by MLS GRID #834730 Report a problem | ||
| 8/15/2024 | Listed for sale | $799,000+306.6%$400/sqft |
Source: OneKey® MLS as distributed by MLS GRID #3572607 Report a problem | ||
| 7/11/1997 | Sold | $196,500$98/sqft |
Source: Public Record Report a problem | ||
Public tax history
| Year | Property taxes | Tax assessment |
|---|---|---|
| 2025 | -- | $3,450 |
| 2024 | -- | $3,450 |
| 2023 | -- | $3,450 |
| 2022 | -- | $3,450 |
| 2021 | -- | $3,450 |
| 2020 | -- | $3,450 |
| 2019 | -- | $3,450 |
| 2018 | -- | $3,450 |
| 2017 | $12,301 | $3,450 |
| 2016 | -- | $3,450 |
| 2015 | -- | $3,450 |
| 2014 | -- | $3,450 |
| 2013 | -- | $3,450 -6.8% |
| 2012 | -- | $3,700 |
| 2011 | -- | $3,700 |
| 2010 | -- | $3,700 -6.3% |
| 2009 | -- | $3,950 |
| 2008 | -- | $3,950 |
| 2007 | $9,794 +14.6% | $3,950 +5.3% |
| 2005 | $8,545 +8.2% | $3,750 |
| 2004 | $7,896 +6.8% | $3,750 |
| 2003 | $7,393 +8.4% | $3,750 |
| 2002 | $6,819 +5.7% | $3,750 |
| 2001 | $6,451 +0.6% | $3,750 |
| 2000 | $6,415 | $3,750 |
Find assessor info on the county website
Neighborhood: 11740
Nearby homes
- $645,0003 bd2 ba1.6k sqft17 Griffin Pl, Greenlawn, NY 11740Sold
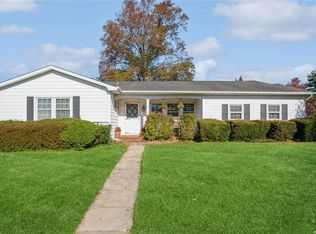
- $762,0004 bd3 ba-- sqft18 Griggs Dr, Greenlawn, NY 11740Sold

- $810,0004 bd3 ba1.8k sqft27 Griggs Dr, Greenlawn, NY 11740Sold
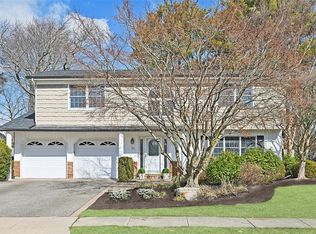
- $874,5004 bd3 ba-- sqft25 Griggs Dr, Greenlawn, NY 11740Off Market
- $796,200-- bd-- ba-- sqft15 Griffin Pl, Greenlawn, NY 11740Off Market
- $731,300-- bd-- ba-- sqft16 Griggs Dr, Greenlawn, NY 11740Off Market
- $850,900-- bd-- ba-- sqft23 Griggs Dr, Greenlawn, NY 11740Off Market
- $675,9003 bd1 ba-- sqft34 Grafton St, Greenlawn, NY 11740Off Market
Nearby schools
GreatSchools rating
- 8/10Thomas J Lahey Elementary SchoolGrades: 3-5Distance: 0.3 mi
- 7/10Oldfield Middle SchoolGrades: 6-8Distance: 1.1 mi
- 10/10Harborfields High SchoolGrades: 9-12Distance: 0.2 mi
Schools provided by the listing agent
- Elementary: Thomas J Lahey Elementary School
- Middle: Oldfield Middle School
- High: Harborfields High School
Source: OneKey® MLS as distributed by MLS GRID. This data may not be complete. We recommend contacting the local school district to confirm school assignments for this home.
Get a cash offer in 3 minutes
Find out how much your home could sell for in as little as 3 minutes with a no-obligation cash offer.
Estimated market value
$860,800
Get a cash offer in 3 minutes
Find out how much your home could sell for in as little as 3 minutes with a no-obligation cash offer.
Estimated market value
$860,800
- New York
- Suffolk County
- Greenlawn
- 11740
- 20 Griggs Drive
Nearby cities
Nearby zip codes
Other Greenlawn Topics
