Nestled in the desirable Greenlawn community with Harborfields Schools, this beautifully maintained home offers a spacious and flexible layout, perfect for modern living. Featuring 4 generously sized bedrooms and 2.5 baths, this home seamlessly blends comfort and functionality. The main level welcomes you with a spacious entrance foyer leading to a formal dining room, an updated kitchen featuring sleek granite countertops, and a cozy den with fireplace. A well-appointed mudroom and laundry area with a convenient side entry enhance everyday practicality. A half-level up, the expansive living room provides a bright and airy retreat, ideal for entertaining or relaxing. On the second level, the primary suite features radiant heated floors in the ensuite bath and two large custom closets. All additional bedrooms offer ample space and custom closet storage. The lower level features a basement. Step outside to your private, fully fenced backyard with a patio—perfect for entertaining or unwinding. Additional highlights include pau ferro parquet and hardwood floors, Brazilian rosewood accent walls, custom closets throughout the home, a two-car garage, brand new roof (2025 with 25-year warranty), 200-amp electric, gas heating, central air conditioning, in-ground sprinkler system and a full house generator. Ideally located minutes from Greenlawn shops, restaurants, and less than a 1/3 of a mile to the LIRR / Greenlawn Station, with easy access to both Huntington and Northport Villages. Enjoy top-rated dining, charming parks, and beautiful beaches all within reach. Don’t miss the opportunity to make this exceptional home yours!
Sold for $810,000
$810,000
27 Griggs Drive, Greenlawn, NY 11740
4beds
1,881sqft
Single Family Residence, Residential
Built in 1967
0.29 Acres Lot
$999,700 Zestimate®
$431/sqft
$5,246 Estimated rent
Home value
$999,700
$930,000 - $1.08M
$5,246/mo
Zestimate® history
Owner options
List your home for rent
$5,246/mo
Rent Zestimate®
Find your next renter with Zillow Rental Manager. Plus, with online applications, you can quickly screen prospective tenants – for free.
$5,246/mo
Rent Zestimate®
Refinance and save
$5,607/mo
Est. payment
Refinancing to a lower rate could help reduce your monthly payments and save thousands over the life of the loan.
$5,607/mo
Est. payment
Explore your selling options
Work with a Zillow partner agent
Leverage their expertise and Zillow's premium Showcase listings to get your home seen by more buyers.
Get startedList with your own agent
Get your home in front of millions of buyers by listing it on Zillow.
Learn how to do itSell it yourself
Take full control of how buyers see your home on Zillow by listing For Sale by Owner (FSBO).
List your homeWhat's special
Private fully fenced backyardCozy den with fireplaceBrazilian rosewood accent wallsCustom closet storageFormal dining roomComfort and functionalityUpdated kitchen
Zillow last checked:
Listing updated:
Listed by:
Francine Gowen 917-856-1989,
Howard Hanna Coach 631-427-1200
Bought with:
Raul M. Orellana, 10401303423
Exit Realty Limitless
Source: OneKey® MLS as distributed by MLS GRID,MLS#: 834238
Facts & features
Interior
Bedrooms & bathrooms
- Bedrooms: 4
- Bathrooms: 3
- Full bathrooms: 2
- 1/2 bathrooms: 1
Other
- Description: Formal Dining Room, Kitchen, Den, Spacious Entrance way with Two Custom Coat Closets, Powder Room, Laundry/Mudroom
- Level: First
Other
- Description: Living Room
- Level: Other
Other
- Description: Primary Suite with Full Bath and 2 Custom Closets, 3 Additional Bedrooms with Custom Closets, Additional Full Bath
- Level: Second
Other
- Level: Basement
Heating
- Has Heating (Unspecified Type)
Cooling
- Central Air
Appliances
- Included: Dishwasher, Dryer, Electric Cooktop, Microwave, Oven, Refrigerator, Washer, Gas Water Heater
- Laundry: Electric Dryer Hookup, Washer Hookup
Features
- Primary Bathroom
- Flooring: Hardwood
- Basement: Partial
- Attic: Crawl
- Number of fireplaces: 1
Interior area
- Total structure area: 1,881
- Total interior livable area: 1,881 sqft
Property
Parking
- Total spaces: 2
- Parking features: Driveway, Garage, Garage Door Opener
- Garage spaces: 2
- Has uncovered spaces: Yes
Features
- Levels: Tri-Level
- Patio & porch: Patio
- Exterior features: Other
- Fencing: Back Yard
Lot
- Size: 0.29 Acres
Details
- Parcel number: 0400111000200062000
- Special conditions: None
- Other equipment: Generator
Construction
Type & style
- Home type: SingleFamily
- Architectural style: Splanch
- Property subtype: Single Family Residence, Residential
Materials
- Foundation: Concrete Perimeter
Condition
- Actual
- Year built: 1967
Utilities & green energy
- Sewer: Cesspool
- Water: Public
- Utilities for property: Natural Gas Connected, Trash Collection Public, Water Connected
Community & HOA
HOA
- Has HOA: No
Location
- Region: Greenlawn
Financial & listing details
- Price per square foot: $431/sqft
- Tax assessed value: $3,200
- Annual tax amount: $14,385
- Date on market: 3/12/2025
- Cumulative days on market: 45 days
- Listing agreement: Exclusive Right To Sell
Price history
| Date | Event | Price |
|---|---|---|
| 5/12/2025 | Sold | $810,000+8%$431/sqft |
Source:  OneKey® MLS as distributed by MLS GRID #834238 Report a problem OneKey® MLS as distributed by MLS GRID #834238 Report a problem | ||
| 3/19/2025 | Pending sale | $750,000$399/sqft |
Source: OneKey® MLS as distributed by MLS GRID #834238 Report a problem | ||
| 3/12/2025 | Listed for sale | $750,000+25.2%$399/sqft |
Source: OneKey® MLS as distributed by MLS GRID #834238 Report a problem | ||
| 5/20/2016 | Listing removed | $599,000$318/sqft |
Source: Douglas Elliman Real Estate #P1253263 Report a problem | ||
| 4/28/2016 | Listed for sale | $599,000$318/sqft |
Source: Douglas Elliman Report a problem | ||
Public tax history
| Year | Property taxes | Tax assessment |
|---|---|---|
| 2025 | -- | $3,200 |
| 2024 | -- | $3,200 |
| 2023 | -- | $3,200 |
| 2022 | -- | $3,200 |
| 2021 | -- | $3,200 |
| 2020 | -- | $3,200 |
| 2019 | -- | $3,200 |
| 2018 | -- | $3,200 |
| 2017 | $10,001 | $3,200 |
| 2016 | -- | $3,200 |
| 2015 | -- | $3,200 |
| 2014 | -- | $3,200 -5.9% |
| 2013 | -- | $3,400 |
| 2012 | -- | $3,400 |
| 2011 | -- | $3,400 |
| 2010 | -- | $3,400 -8.1% |
| 2009 | -- | $3,700 |
| 2008 | -- | $3,700 |
| 2007 | $8,644 +2.6% | $3,700 |
| 2005 | $8,423 +8.2% | $3,700 |
| 2004 | $7,784 +6.8% | $3,700 |
| 2003 | $7,288 +8.4% | $3,700 |
| 2002 | $6,722 +5.6% | $3,700 |
| 2001 | $6,363 +0.5% | $3,700 |
| 2000 | $6,331 | $3,700 |
Find assessor info on the county website
Neighborhood: 11740
Nearby homes
- $587,1002 bd1 ba-- sqft36 Grafton St, Greenlawn, NY 11740Off Market
- $856,6004 bd3 ba-- sqft25 Griggs Dr, Greenlawn, NY 11740Off Market
- $770,0002 bd2 ba2.3k sqft40 Grafton St, Greenlawn, NY 11740Sold
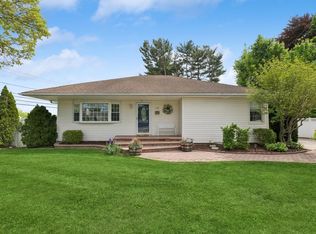
- $659,0003 bd1 ba-- sqft34 Grafton St, Greenlawn, NY 11740Off Market
- $703,7003 bd2 ba-- sqft32 Grafton St, Greenlawn, NY 11740Off Market
- $810,0004 bd3 ba2k sqft20 Griggs Dr, Greenlawn, NY 11740Sold
- $542,600-- bd-- ba-- sqft30 Grafton St, Greenlawn, NY 11740Off Market
- $762,0004 bd3 ba-- sqft18 Griggs Dr, Greenlawn, NY 11740Sold
Nearby schools
GreatSchools rating
- 8/10Thomas J Lahey Elementary SchoolGrades: 3-5Distance: 0.3 mi
- 7/10Oldfield Middle SchoolGrades: 6-8Distance: 1.1 mi
- 10/10Harborfields High SchoolGrades: 9-12Distance: 0.2 mi
Schools provided by the listing agent
- Elementary: Contact Agent
- Middle: Oldfield Middle School
- High: Harborfields High School
Source: OneKey® MLS as distributed by MLS GRID. This data may not be complete. We recommend contacting the local school district to confirm school assignments for this home.
Get a cash offer in 3 minutes
Find out how much your home could sell for in as little as 3 minutes with a no-obligation cash offer.
Estimated market value
$999,700
Get a cash offer in 3 minutes
Find out how much your home could sell for in as little as 3 minutes with a no-obligation cash offer.
Estimated market value
$999,700
- New York
- Suffolk County
- Greenlawn
- 11740
- 27 Griggs Drive
Nearby cities
Nearby zip codes
Other Greenlawn Topics
