Skip main navigation
Sold for $439,000
  • $439,000

    20 Gull Lane, Pinehurst, NC 28374

    3beds
    2,244sqft
    Single Family Residence
    Built in 1989
    7,405 Square Feet Lot
    $439,400 Zestimate®
    $196/sqft
    $2,340 Estimated rent

    Home value

    $439,400

    $417,000 - $461,000

    $2,340/mo

    Zestimate® history
    Loading
    Loading...

    Owner options

    List your home for rent

    $2,340/mo

    Rent Zestimate®

    Find your next renter with Zillow Rental Manager. Plus, with online applications, you can quickly screen prospective tenants – for free.

    Learn more

    $2,340/mo

    Rent Zestimate®

    Refinance and save

    $6,011/mo

    Est. payment

    Refinancing to a lower rate could help reduce your monthly payments and save thousands over the life of the loan.

    See today's rates

    $6,011/mo

    Est. payment

    Explore your selling options

    Work with a Zillow partner agent

    Leverage their expertise and Zillow's premium Showcase listings to get your home seen by more buyers.

    Get started

    List with your own agent

    Get your home in front of millions of buyers by listing it on Zillow.

    Learn how to do it

    Sell it yourself

    Take full control of how buyers see your home on Zillow by listing For Sale by Owner (FSBO).

    List your home

    What's special

    Gleaming hardwood floors throughoutWell-equipped kitchenCenter islandWet barQuiet cul-de-sacDouble wall ovenInviting foyer
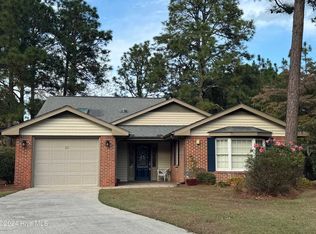
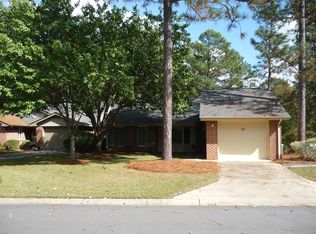
    Charming 3-bedroom, 2-bath ranch home tucked on a quiet cul-de-sac in Pinehurst Trace, a 55 plus community. This 2,244-square-foot residence welcomes you with an inviting foyer featuring a coat closet and gleaming hardwood floors throughout. A versatile breakfast room/office flows openly into the well-equipped kitchen, complete with a center island, double wall oven, cooktop, dual sink, refrigerator, dishwasher, and trash compactor. Off of the breakfast room are two bedrooms, the guest bathroom and the laundry closet. Your formal dining space flows in to the seating area to allow for entertaining. The living room, with fireplace, is on the backside of the home, allowing for light and features a wet bar. Outside is a patio to enjoy your beverage of choice. A wonderful opportunity in a sought-after Pinehurst location! Some photos are virtually staged.

    Zillow last checked:

    Listing updated:

    Listed by:

    Ashley Elaine Schaus 910-600-3606,

    Keller Williams Pinehurst

    Bought with:

    Leilani R. Medlin, 239508

    Coastal Sands Realty Group

    Source: Hive MLS,MLS#: 100601018MLS LogoOriginating MLS: Mid Carolina Regional MLS

    Facts & features

    Interior

    Bedrooms & bathrooms
    • Bedrooms: 3
    • Bathrooms: 2
    • Full bathrooms: 2
    Rooms
    • Room types: Master Bedroom, Bedroom 1, Bedroom 2, Living Room, Family Room, Dining Room
    Heating
    • Fireplace(s), Electric, Heat Pump
    Cooling
    • Central Air, Ceiling Fan(s)
    Appliances
    • Included: Trash Compactor, Built-In Microwave, Refrigerator, Double Oven, Dishwasher, Cooktop
    • Laundry: Dryer Hookup, Washer Hookup, Laundry Closet
    Features
    • Entrance Foyer, Kitchen Island, Ceiling Fan(s), Walk-in Shower, Wet Bar, Blinds/Shades, Cedar Closet(s), Gas Log
    • Flooring: Hardwood
    • Basement: None
    • Attic: Pull Down Stairs
    • Has fireplace: Yes
    • Fireplace features: Gas Log
    Interior area
    • Total structure area: 2,244
    • Total interior livable area: 2,244 sqft

    Property

    Parking
    • Total spaces: 2
    • Parking features: Garage Faces Front, Garage Door Opener, Paved, Garage
    • Attached garage spaces: 2
    Features
    • Levels: One
    • Patio & porch: Covered, Patio, Porch
    • Pool features: None
    • Fencing: Back Yard
    • View description: None
    • Frontage type: See Remarks
    Lot
    • Size: 7,405 Square Feet
    • Dimensions: 65.02 x 36.01 x 126.33 x 18.88 x 113.14
    • Features: Cul-De-Sac
    Details
    • Parcel number: 00029174
    • Zoning: R-H
    • Special conditions: Standard

    Construction

    Type & style
    • Home type: SingleFamily
    • Property subtype: Single Family Residence
    Materials
    • Brick Veneer, Vinyl Siding, Wood Frame
    • Foundation: Slab
    • Roof: Shingle
    Condition
    • New construction: No
    • Year built: 1989

    Utilities & green energy

    • Sewer: Public Sewer
    • Water: Public
    • Utilities for property: Sewer Connected, Water Connected

    Community & HOA

    Community
    • Security: Smoke Detector(s)
    • Subdivision: Pinehurst Trace
    HOA
    • Has HOA: Yes
    • Amenities included: Clubhouse, Fitness Center, Maintenance Common Areas, Maintenance Grounds, Master Insure, Party Room, Pickleball, Tennis Court(s), Senior Community
    • HOA fee: $3,300 annually
    • HOA name: Pinehurst Trace
    • HOA phone: 910-295-1998
    Location
    • Region: Pinehurst

    Financial & listing details

    • Price per square foot: $196/sqft
    • Tax assessed value: $371,460
    • Annual tax amount: $2,126
    • Date on market: 9/3/2026
    • Cumulative days on market: 5 days
    • Listing agreement: Exclusive Right To Sell
    • Listing terms: Cash,Conventional,FHA,VA Loan
    • Road surface type: Paved

    Price history

    DateEventPrice
    9/30/2026Sold$439,000$196/sqft
    Source: Hive MLS #100601018 Report a problem
    9/7/2026Contingent$439,000$196/sqft
    Source: Hive MLS #100601018 Report a problem
    9/7/2026Pending sale$439,000$196/sqft
    Source: LPRMLS #768020 Report a problem
    9/3/2026Listed for sale$439,000$196/sqft
    Source: Hive MLS #100601018 Report a problem

    Public tax history

    YearProperty taxesTax assessment
    2024$2,127 -4.2%$371,460
    2023$2,219 +32.9%$371,460 +45.3%
    2022$1,670 -3.5%$255,690 +27.8%
    2021$1,730 +1.8%$200,010
    2020$1,700 $200,010
    2019$1,700 $200,010 -2.2%
    2018$1,700 +5.3%$204,410
    2017$1,615 $204,410
    2015$1,615 +1.9%$204,410 +2%
    2014$1,584 +3.4%$200,340
    2013$1,533 $200,340
    2012-- $200,340
    2011-- $200,340
    2010-- $200,340
    2009-- $200,340
    2008-- $200,340
    2007-- $200,340 +15.7%
    2005-- $173,110
    2004-- $173,110
    2003-- $173,110
    2002-- $173,110
    Find assessor info on the county website

    Neighborhood: 28374

    Nearby schools

    GreatSchools rating
    Schools provided by the listing agent
    • Elementary: Pinehurst Elementary
    • Middle: West Pine Middle
    • High: Pinecrest High

    Source: Hive MLS. This data may not be complete. We recommend contacting the local school district to confirm school assignments for this home.

    Get a cash offer in 3 minutes
    Find out how much your home could sell for in as little as 3 minutes with a no-obligation cash offer.
    Estimated market value

    $439,400

    Get a cash offer in 3 minutes
    Find out how much your home could sell for in as little as 3 minutes with a no-obligation cash offer.
    Estimated market value

    $439,400