Skip main navigation
Under contract
  • $399,000

    30 Gull Lane, Pinehurst, NC 28374

    2beds
    1,803sqft
    : 
    Loading
    Get pre-qualified
    Single Family Residence
    Built in 1988
    8,712 Square Feet Lot
    $384,700 Zestimate®
    $221/sqft
    $275/mo HOA

    What's special

    Brick and vinyl homeCenter islandWasher and dryer conveyBeautifully manicured groundsCeramic tile flooringConvection ovenLight-filled enclosed carolina room
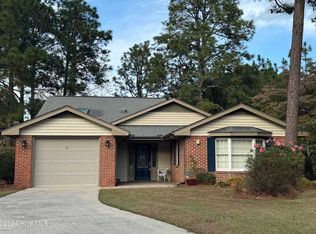
    Welcome to Pinehurst Trace, where the pace slows down, the landscaping takes care of itself, and your neighbors might just become your pickleball partners. This charming 2-bed, 2-bath brick and vinyl home offers 1,803 sq ft of move-in ready living just a short walk to the clubhouse in one of North Carolina's most beloved communities. Mornings begin in the light-filled enclosed Carolina room before the day opens up to the brand new pickleball court or a stroll through beautifully manicured grounds maintained for you. Inside, the dining room flows into the family room beneath a beautiful beamed ceiling, with French doors connecting to the Carolina room for an easy indoor-outdoor feel. The kitchen features oak cabinetry, quartz countertops, a center island, stainless steel appliances, and a convection oven. Washer and dryer convey. The primary suite offers a walk-in closet, dual-sink vanity, ceramic tile flooring, and a walk-in shower. The guest suite includes two closets and a full bath with walk-in shower. A separate laundry room with cabinetry, single-car garage with storage closet and attic storage, and thoughtfully maintained systems throughout make this a true turnkey opportunity. Community amenities include a clubhouse, brand new pickleball court, and a pool heater being added to the clubhouse pool. Low-maintenance living at its finest. Welcome home.
    65 days
    |
    231
    |
    7
    |

    Zillow last checked:

    Listing updated:

    Listed by:

    Kati Horvath 910-992-6033,

    LPT Realty

    Source: Hive MLS,MLS#: 100569175MLS LogoOriginating MLS: Mid Carolina Regional MLS

      Facts & features

      Interior

      Bedrooms & bathrooms
      • Bedrooms: 2
      • Bathrooms: 2
      • Full bathrooms: 2
      Rooms
      • Room types: Master Bedroom, Bedroom 2, Living Room, Sunroom, Dining Room
      Heating
      • Electric, Heat Pump
      Cooling
      • Central Air
      Appliances
      • Included: Washer, Refrigerator, Dishwasher, Convection Oven
      • Laundry: Laundry Closet
      Features
      • Master Downstairs, Walk-in Closet(s), Blinds/Shades, Walk-In Closet(s)
      • Flooring: Carpet, Tile
      Interior area
      • Total structure area: 1,803
      • Total interior livable area: 1,803 sqft

      Property

      Parking
      • Total spaces: 1
      • Parking features: Garage Faces Front, Garage
      • Attached garage spaces: 1
      Features
      • Levels: One
      • Patio & porch: Patio
      • Fencing: None
      • Has view: Yes
      • View description: See Remarks
      • Frontage type: See Remarks
      Lot
      • Size: 8,712 Square Feet
      • Dimensions: 27 x 136 x 107 x 34 x 107
      Details
      • Parcel number: 00013921
      • Zoning: R8
      • Special conditions: Standard

      Construction

      Type & style
      • Home type: SingleFamily
      • Property subtype: Single Family Residence
      Materials
      • Brick Veneer, Vinyl Siding, Wood Frame
      • Foundation: Slab
      • Roof: Shingle
      Condition
      • New construction: No
      • Year built: 1988

      Utilities & green energy

      • Water: Public
      • Utilities for property: Sewer Available, Water Available

      Community & HOA

      Community
      • Subdivision: Pinehurst Trace
      HOA
      • Has HOA: Yes
      • Amenities included: Clubhouse, Pool, Maintenance Grounds, Management, Pickleball
      • HOA fee: $3,300 annually
      • HOA name: Pinehurst Trace HOA
      • HOA phone: 910-295-1998
      Location
      • Region: Pinehurst

      Financial & listing details

      • Price per square foot: $221/sqft
      • Tax assessed value: $321,140
      • Annual tax amount: $1,838
      • Date on market: 4/23/2026
      • Cumulative days on market: 65 days
      • Listing agreement: Exclusive Right To Sell
      • Listing terms: Cash,Conventional,FHA,USDA Loan,VA Loan
      • Road surface type: Paved

        Estimated market value

        $384,700

        $365,000 - $404,000

        $2,035/mo

        Price history

        DateEventPrice
        6/24/2026Pending sale$399,000$221/sqft
        Source: LPRMLS #761132 Report a problem
        6/23/2026Contingent$399,000$221/sqft
        Source: Hive MLS #100569175 Report a problem
        4/23/2026Listed for sale$399,000+111.1%$221/sqft
        Source: LPRMLS #761132 Report a problem
        9/28/2016Sold$189,000+18.1%$105/sqft
        Source: Hive MLS #1005177483 Report a problem
        5/21/2014Sold$160,000$89/sqft
        Source: Hive MLS #158169 Report a problem

        Public tax history

        YearProperty taxesTax assessment
        2024$1,839 -4.2%$321,140
        2023$1,919 +34.3%$321,140 +45.8%
        2022$1,429 -3.5%$220,230 +28.7%
        2021$1,480 +1.8%$171,090
        2020$1,454 $171,090
        2019$1,454 $171,090 -0.5%
        2018$1,454 +7.1%$171,910
        2017$1,358 $171,910
        2015$1,358 +1.9%$171,910 +1.6%
        2014$1,332 +2.9%$169,260
        2013$1,295 $169,260
        2012-- $169,260
        2011-- $169,260
        2010-- $169,260
        2009-- $169,260
        2008-- $169,260
        2007-- $169,260 +16.3%
        2005-- $145,530
        2004-- $145,530
        2003-- $145,530
        Find assessor info on the county website

        Monthly payment

        Est. payment

        Payment breakdown

        Explore the cost of this home by adjusting the details. Changes won't be saved.
        All calculations are estimates and provided by Zillow, Inc. for informational purposes only. Actual amounts may vary.
        HOA fees may include property taxes on listings classified as Co-Ops. Contact the listing agent and/or owner for fee details.
        Mortgage interest rates are dependent on a number of factors, including credit score, down payment, and repayment length. Interest rate data provided by Zillow Group Marketplace, Inc. as of 1/1/1970 from various mortgage lenders with which we have lead or other similar arrangements; the Estimated Payment is an average of those rates.
        See how much you could borrow to make a competitive offer.

        Climate risks

        Neighborhood: 28374

        Getting around

        1 / 100
        Car-Dependent
        29 / 100
        Somewhat Bikeable

        Nearby schools

        GreatSchools rating
        Schools provided by the listing agent
        • Elementary: Pinehurst
        • Middle: West Pine
        • High: Pinecrest

        Source: Hive MLS. This data may not be complete. We recommend contacting the local school district to confirm school assignments for this home.

        A local agent can set up tours, give advice and negotiate with sellers.

        A local lender can help you make sure your offer is ready when you are.

        Browse local experts

        Similar homes