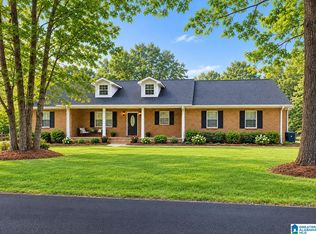
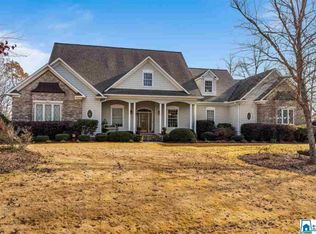
Welcome to 20 Gurley Dr, nestled on the serene Highland Lake in Oneonta. This spacious home boasts 5 large bedrooms, 4 1/2 baths, a cozy living room, a welcoming family room, and a versatile bonus room. The open-concept kitchen flows seamlessly into the living room and breakfast nook, complete with a spacious walk-in pantry. The basement offers a private retreat with a family room, bonus room, full bath, and additional bedroom—ideal for a teenager or older child. With 3+- acres of outdoor space, enjoy the fire pit, hot tub, and two screened-in porches. Plus, there's a large storage room, a generator for peace of mind and a brand new roof completed in August 2024.
Sold for $550,000
Zillow last checked:
Listing updated:
Bought with:
Kathy Glaze
Keller Williams Realty Blount
Source: GALMLS,MLS#: 21395872
Price history
| Date | Event | Price |
|---|---|---|
| 1/30/2025 | Sold | $550,000-4.3%$112/sqft |
Source:  GALMLS #21395872 Report a problem GALMLS #21395872 Report a problem | ||
| 12/20/2024 | Contingent | $574,900$117/sqft |
Source: GALMLS #21395872 Report a problem | ||
| 9/20/2024 | Price change | $574,900-1.7%$117/sqft |
Source: GALMLS #21395872 Report a problem | ||
| 8/29/2024 | Listed for sale | $584,900-2.1%$119/sqft |
Source: GALMLS #21395872 Report a problem | ||
| 7/27/2024 | Listing removed | -- |
Source: GALMLS #21381297 Report a problem | ||
| 7/22/2024 | Price change | $597,4980%$121/sqft |
Source: GALMLS #21381297 Report a problem | ||
| 7/16/2024 | Price change | $597,499+1.3%$121/sqft |
Source: GALMLS #21381297 Report a problem | ||
| 6/20/2024 | Price change | $589,999-1%$120/sqft |
Source: GALMLS #21381297 Report a problem | ||
| 6/5/2024 | Price change | $595,999-0.5%$121/sqft |
Source: GALMLS #21381297 Report a problem | ||
| 5/11/2024 | Price change | $598,999-0.2%$122/sqft |
Source: GALMLS #21381297 Report a problem | ||
| 4/2/2024 | Listed for sale | $599,999-6.2%$122/sqft |
Source: GALMLS #21381297 Report a problem | ||
| 2/18/2024 | Listing removed | -- |
Source: GALMLS #1363124 Report a problem | ||
| 1/30/2024 | Price change | $639,8990%$130/sqft |
Source: GALMLS #1363124 Report a problem | ||
| 1/17/2024 | Price change | $639,900-2.9%$130/sqft |
Source: GALMLS #1363124 Report a problem | ||
| 10/23/2023 | Price change | $658,9980%$134/sqft |
Source: GALMLS #1363124 Report a problem | ||
| 9/19/2023 | Price change | $658,9990%$134/sqft |
Source: GALMLS #1363124 Report a problem | ||
| 8/23/2023 | Listed for sale | $659,000+119.7%$134/sqft |
Source: GALMLS #1363124 Report a problem | ||
| 11/29/2020 | Listing removed | $299,900$61/sqft |
Source: Black Diamond Properties, LLC #899334 Report a problem | ||
| 11/16/2020 | Pending sale | $299,900$61/sqft |
Source: Black Diamond Properties, LLC #899334 Report a problem | ||
| 10/23/2020 | Price change | $299,900+11.1%$61/sqft |
Source: Black Diamond Properties, LLC #899334 Report a problem | ||
| 9/29/2020 | Listed for sale | $269,900+8%$55/sqft |
Source: Owner Report a problem | ||
| 12/2/2014 | Listing removed | $249,900$51/sqft |
Source: M&R Realty, LLC. #599570 Report a problem | ||
| 6/7/2014 | Price change | $249,900-0.8%$51/sqft |
Source: M&R Realty, LLC. #599570 Report a problem | ||
| 5/6/2014 | Listed for sale | $252,000-13.1%$51/sqft |
Source: M&R Realty, LLC. #570640 Report a problem | ||
| 5/9/2008 | Listing removed | $289,900$59/sqft |
Source: Century 21 #377255 Report a problem | ||
| 4/5/2008 | Listed for sale | $289,900+2799%$59/sqft |
Source: Century 21 #377255 Report a problem | ||
| 2/13/2006 | Sold | $10,000-95.8%$2/sqft |
Source: Agent Provided Report a problem | ||
| 11/4/2005 | Sold | $240,000$49/sqft |
Source: Agent Provided Report a problem | ||

Get a cash offer in 3 minutes
Find out how much your home could sell for in as little as 3 minutes with a no-obligation cash offer.
Estimated market value
$552,200
