Skip main navigation
Off market
  • $700,500

    2565 W Lakeshore Dr, Oneonta, AL 35121

    3beds
    3,047sqft
    SingleFamily
    Built in 2006
    3.65 Acres Lot
    $700,500 Zestimate®
    $230/sqft
    $2,619 Estimated rent

    Home value

    $700,500

    $644,000 - $764,000

    $2,619/mo

    Zestimate® history
    Loading
    Loading...

    Owner options

    List your home for rent

    $2,619/mo

    Rent Zestimate®

    Find your next renter with Zillow Rental Manager. Plus, with online applications, you can quickly screen prospective tenants – for free.

    Learn more

    $2,619/mo

    Rent Zestimate®

    Refinance and save

    $3,145/mo

    Est. payment

    Refinancing to a lower rate could help reduce your monthly payments and save thousands over the life of the loan.

    See today's rates

    $3,145/mo

    Est. payment

    Explore your selling options

    Work with a Zillow partner agent

    Leverage their expertise and Zillow's premium Showcase listings to get your home seen by more buyers.

    Get started

    List with your own agent

    Get your home in front of millions of buyers by listing it on Zillow.

    Learn how to do it

    Sell it yourself

    Take full control of how buyers see your home on Zillow by listing For Sale by Owner (FSBO).

    List your home

    What's special

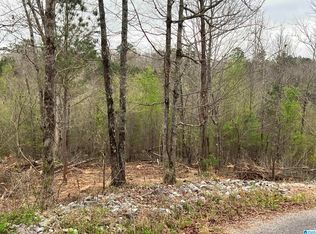
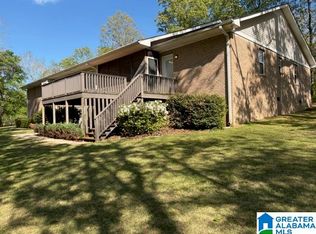
    LAKEFRONT CUSTOM BUILT home located on beautiful HIGHLAND LAKE! A RARE find....gorgeous views...lake living, rock formations, floating dock, spacious & private lot including 2 additional lots making this the perfect retreat--personally & for entertaining! No plain vanilla here, this home has exquisite design and workmanship with a beautiful and functional floorplan. There is additional space in the upstairs attic for expansion as well as the unfinished daylight basement. ENJOY the many areas on this property including the workshop, garden area, firepit & sitting areas which give so many options for relaxing or entertaining. THIS IS A MUST SEE HOME, hard to imagine the amenities & views without seeing it for yourself!!!

    This property is off market, which means it's not currently listed for sale or rent on Zillow. This may be different from what's available on other websites or public sources.

    Facts & features

    Interior

    Bedrooms & bathrooms
    • Bedrooms: 3
    • Bathrooms: 4
    • Full bathrooms: 4
    Heating
    • Forced air, Heat pump, Electric
    Cooling
    • Central
    Appliances
    • Included: Dishwasher, Garbage disposal
    • Laundry: Laundry Room, Washer Hookup, Electric Dryer Hookup, Main Level
    Features
    • Jetted Tub, Breakfast Bar, Kitchen Island, Pantry, Security System, Linen Closet, Recessed Lighting, Walk-In Closet(s), Separate Shower, Stone Counters, Eat-in Kitchen, Crown Molding, Tray Ceiling(s), Bay Window, French Doors, Shared Bath, Butlers Pantry, Tub/Shower Combo, Smooth Ceilings, 9 Feet +, Separate Vanities, Sitting Area in Master, Multiple Staircases
    • Flooring: Tile, Carpet, Concrete, Hardwood, Slate
    • Doors: French Doors
    • Windows: Window Treatments, Bay Window(s)
    • Basement: Partially Finished, Full, Concrete, Daylight, Bath/Stubbed
    • Attic: Walk-In
    • Has fireplace: Yes
    • Fireplace features: Gas, Stone, Great Room, Gas Log, Blower Fan
    Interior area
    • Structure area source: Per Tax Report
    • Total interior livable area: 3,047 sqft

    Property

    Parking
    • Total spaces: 3
    • Parking features: Carport, Garage - Attached
    Features
    • Patio & porch: Patio, Covered, Open (DECK), Covered (DECK)
    • Exterior features: Brick
    • Fencing: Fenced
    • Has view: Yes
    • View description: Water
    • Has water view: Yes
    • Water view: Water
    • Body of water: Highland Lake
    • Frontage length: 389
    Lot
    • Size: 3.65 Acres
    • Features: Cul-de-Sac, Interior Lot, Subdivided, Many Trees, acreage
    Details
    • Additional structures: Workshop, Gazebo, Storage, Dock Private, Boat House Private
    • Parcel number: 1905210000015

    Construction

    Type & style
    • Home type: SingleFamily
    Materials
    • Wood
    • Roof: Asphalt
    Condition
    • Year built: 2006

    Utilities & green energy

    • Sewer: Septic Tank
    • Water: Public
    Green energy
    • Energy efficient items: Windows, Roof, Doors, HVAC, Appliances, Lighting

    Community & neighborhood

    Security
    • Security features: Security System
    Location
    • Region: Oneonta

    HOA & financial

    HOA
    • Has HOA: Yes
    • HOA fee: $8 monthly
    • Amenities included: Clubhouse, Water Access, Fishing, Park, playgound, Private Lake, Boat Launch, Boats-Motorized Allowed, Skiing Allowed, Swimming Allowed, Walking Paths
    • Services included: Management Fee

    Other

    Other facts
    • View: Lake
    • ViewYN: true
    • WaterSource: Public
    • Flooring: Carpet, Tile, Hardwood, Slate, Concrete
    • Sewer: Septic Tank
    • Appliances: Dishwasher, Disposal, Double Oven, Electric Cooktop, Electric Oven, Electric Water Heater, Self Cleaning Oven, 2+ Water Heaters
    • FireplaceYN: true
    • Heating: Electric, Heat Pump, 3+ Systems (HEAT)
    • GarageYN: true
    • AttachedGarageYN: true
    • CarportYN: true
    • InteriorFeatures: Jetted Tub, Breakfast Bar, Kitchen Island, Pantry, Security System, Linen Closet, Recessed Lighting, Walk-In Closet(s), Separate Shower, Stone Counters, Eat-in Kitchen, Crown Molding, Tray Ceiling(s), Bay Window, French Doors, Shared Bath, Butlers Pantry, Tub/Shower Combo, Smooth Ceilings, 9 Feet +, Separate Vanities, Sitting Area in Master, Multiple Staircases
    • Basement: Partially Finished, Full, Concrete, Daylight, Bath/Stubbed
    • HeatingYN: true
    • CoolingYN: true
    • PatioAndPorchFeatures: Patio, Covered, Open (DECK), Covered (DECK)
    • FireplaceFeatures: Gas, Stone, Great Room, Gas Log, Blower Fan
    • FireplacesTotal: 1
    • CommunityFeatures: Playground, Clubhouse, Fishing, Park, Boat Launch, Boats-Motorized Allowed, Skiing Allowed, Swimming Allowed, Walking Paths, Private Lake
    • ExteriorFeatures: Dock, Fireplace, Balcony, Sprinkler System
    • WaterfrontYN: true
    • Fencing: Fenced
    • Cooling: Heat Pump, Electric, 3+ Systems (COOL)
    • GreenEnergyEfficient: Windows, Roof, Doors, HVAC, Appliances, Lighting
    • LotFeatures: Cul-de-Sac, Interior Lot, Subdivided, Many Trees, acreage
    • FrontageLength: 389
    • OtherStructures: Workshop, Gazebo, Storage, Dock Private, Boat House Private
    • ParkingFeatures: Driveway, Attached, Basement, Parking (MLVL)
    • ConstructionMaterials: HardiPlank Type, Brick Over Foundation
    • DoorFeatures: French Doors
    • OpenParkingYN: true
    • SecurityFeatures: Security System
    • LaundryFeatures: Laundry Room, Washer Hookup, Electric Dryer Hookup, Main Level
    • AssociationAmenities: Clubhouse, Water Access, Fishing, Park, playgound, Private Lake, Boat Launch, Boats-Motorized Allowed, Skiing Allowed, Swimming Allowed, Walking Paths
    • WindowFeatures: Window Treatments, Bay Window(s)
    • Attic: Walk-In
    • RoomKitchenLevel: First
    • RoomMasterBedroomLevel: First
    • RoomDiningRoomLevel: First
    • AssociationFeeIncludes: Management Fee
    • FoundationDetails: Basement
    • YearBuiltDetails: Existing
    • RoomMasterBathroomLevel: First
    • WaterBodyName: Highland Lake
    • BuildingAreaSource: Per Tax Report
    • LivingAreaSource: Per Tax Report
    • MlsStatus: Contingent

    Price history

    DateEventPrice
    1/20/2021Sold$615,000-5.4%$202/sqft
    Source: GALMLS #1271431 Report a problem
    1/15/2021Pending sale$650,000$213/sqft
    Source: Keller Williams #1271431 Report a problem
    12/24/2020Contingent$650,000$213/sqft
    Source: Keller Williams via MLS #1271431 Report a problem
    12/19/2020Pending sale$650,000$213/sqft
    Source: Keller Williams Realty Trussville #1271431 Report a problem
    12/12/2020Price change$650,000-10.3%$213/sqft
    Source: Keller Williams Realty Trussville #1271431 Report a problem
    10/16/2020Price change$725,000-3.3%$238/sqft
    Source: RealtySouth #893692 Report a problem
    8/27/2020Listed for sale$749,900$246/sqft
    Source: RealtySouth-Oneonta/Blount Co #893692 Report a problem

    Public tax history

    YearProperty taxesTax assessment
    2024$2,194 -0.4%$50,040 -0.4%
    2023$2,202 -12.3%$50,220 -12%
    2022$2,510 +30.4%$57,060 +33.4%
    2021$1,924 -1.1%$42,760 -1.1%
    2020$1,945 -9%$43,220 -9%
    2019$2,138 +19.3%$47,520 +19.3%
    2018$1,793 $39,840 +1.3%
    2017$1,793 +1.3%$39,340 -4.2%
    2015$1,770 $41,060
    2014-- $41,060 -3%
    2013-- $42,340
    2012-- $42,340
    2011-- $42,340 +2.1%
    2010$1,808 +4%$41,460 +3.9%
    2008$1,738 $39,920

    Find assessor info on the county website

    Neighborhood: 35121

    Nearby schools

    GreatSchools rating
    Schools provided by the listing agent
    • Elementary: APPALACHIAN
    • Middle: APPALACHIAN
    • High: APPALACHIAN

    Source: The MLS. This data may not be complete. We recommend contacting the local school district to confirm school assignments for this home.

    Get a cash offer in 3 minutes
    Find out how much your home could sell for in as little as 3 minutes with a no-obligation cash offer.
    Estimated market value
    $700,500
    Get a cash offer in 3 minutes
    Find out how much your home could sell for in as little as 3 minutes with a no-obligation cash offer.
    Estimated market value
    $700,500