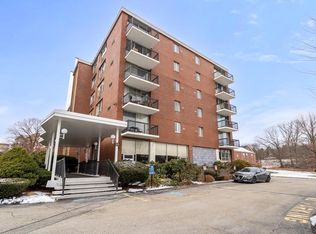
Wonderful opportunity to own this spacious 2-bedroom/1-bath condo at the professionally managed Hammond Park Condominiums in desirable Newton location! This meticulously maintained 1,098 sq. ft. home features an inviting floor plan with gleaming floors throughout. The stylish kitchen showcases ss appliances, a pantry, and dining area, while the open living room creates a bright and airy atmosphere. Generously sized primary bedroom with walk-in closet. Additional bedroom and updated full bath. Other features include AC, ample in-unit closet space and private storage locker in basement. Carport parking space #83. In-building laundry. Heat and hot water included in condo fee. Association amenities includes guest parking, two heated outdoor pools and grilling area. In prime location close to popular destinations such as The Square, The Street, The Shops at Chestnut Hill, and Webster Woods w/ convenient access to the Green Line T Station, bus service and major commuter routes.
Sold for $549,900
$549,900
20 Hammond Pond Pkwy APT 107, Newton, MA 02467
2beds
1,098sqft
Condominium
Built in 1963
-- sqft lot
$605,800 Zestimate®
$501/sqft
$3,143 Estimated rent
Home value
$605,800
$576,000 - $636,000
$3,143/mo
Zestimate® history
Owner options
List your home for rent
$3,143/mo
Rent Zestimate®
Find your next renter with Zillow Rental Manager. Plus, with online applications, you can quickly screen prospective tenants – for free.
$3,143/mo
Rent Zestimate®
Refinance and save
$4,057/mo
Est. payment
Refinancing to a lower rate could help reduce your monthly payments and save thousands over the life of the loan.
$4,057/mo
Est. payment
Explore your selling options
Work with a Zillow partner agent
Leverage their expertise and Zillow's premium Showcase listings to get your home seen by more buyers.
Get startedList with your own agent
Get your home in front of millions of buyers by listing it on Zillow.
Learn how to do itSell it yourself
Take full control of how buyers see your home on Zillow by listing For Sale by Owner (FSBO).
List your homeWhat's special
Inviting floor planStylish kitchenGleaming floors throughoutPrivate storage lockerSs appliancesWebster woodsGuest parking
Zillow last checked:
Listing updated:
Listed by:
Meg Steere 617-877-0509,
Berkshire Hathaway HomeServices Commonwealth Real Estate 617-926-5280
Bought with:
Stig Bergquist
Keller Williams Realty
Source: MLS PIN,MLS#: 73127688
Facts & features
Interior
Bedrooms & bathrooms
- Bedrooms: 2
- Bathrooms: 1
- Full bathrooms: 1
Primary bedroom
- Features: Walk-In Closet(s), Flooring - Laminate
- Level: First
- Area: 273
- Dimensions: 21 x 13
Bedroom 2
- Features: Closet, Flooring - Laminate
- Level: First
- Area: 182
- Dimensions: 14 x 13
Bathroom 1
- Level: First
Dining room
- Features: Flooring - Laminate
- Level: First
- Area: 42
- Dimensions: 7 x 6
Kitchen
- Features: Flooring - Laminate, Pantry
- Level: First
- Area: 117
- Dimensions: 13 x 9
Living room
- Features: Closet, Flooring - Laminate
- Level: First
- Area: 210
- Dimensions: 15 x 14
Heating
- Unit Control
Cooling
- Unit Control
Appliances
- Included: Range, Dishwasher, Disposal, Microwave, Refrigerator
- Laundry: In Basement, Common Area, In Building
Features
- Has basement: Yes
- Has fireplace: No
Interior area
- Total structure area: 1,098
- Total interior livable area: 1,098 sqft
Property
Parking
- Total spaces: 1
- Parking features: Carport
- Garage spaces: 1
- Has carport: Yes
Features
- Entry location: Unit Placement(Street)
- Pool features: Association, In Ground
Lot
- Size: 4.04 Acres
Details
- Parcel number: 705407
- Zoning: MR3
- Other equipment: Intercom
Construction
Type & style
- Home type: Condo
- Property subtype: Condominium
- Attached to another structure: Yes
Materials
- Frame
- Roof: Rubber
Condition
- Year built: 1963
Utilities & green energy
- Electric: Circuit Breakers
- Sewer: Public Sewer
- Water: Public
- Utilities for property: for Electric Range
Community & HOA
Community
- Features: Public Transportation, Shopping, Pool, Park, Walk/Jog Trails, Golf, Conservation Area, Highway Access, House of Worship, Private School, Public School, T-Station, University
- Security: Intercom
HOA
- Amenities included: Hot Water, Pool, Laundry, Elevator(s), Storage
- Services included: Heat, Water, Sewer, Insurance, Maintenance Structure, Road Maintenance, Maintenance Grounds, Snow Removal, Trash
- HOA fee: $626 monthly
Location
- Region: Newton
Financial & listing details
- Price per square foot: $501/sqft
- Tax assessed value: $528,400
- Annual tax amount: $5,379
- Date on market: 12/30/2025
- Listing terms: Contract
Price history
| Date | Event | Price |
|---|---|---|
| 8/25/2023 | Sold | $549,900$501/sqft |
Source: MLS PIN #73127688 Report a problem | ||
| 7/10/2023 | Price change | $549,900-5.2%$501/sqft |
Source: MLS PIN #73127688 Report a problem | ||
| 6/21/2023 | Listed for sale | $579,900+3.6%$528/sqft |
Source: MLS PIN #73127688 Report a problem | ||
| 5/10/2018 | Sold | $560,000+12%$510/sqft |
Source: C21 Commonwealth Sold #72297347_02467_107 Report a problem | ||
| 3/22/2018 | Listed for sale | $500,000+67.8%$455/sqft |
Source: Averbuch Realty #72297347 Report a problem | ||
| 8/31/2010 | Sold | $298,000-3.6%$271/sqft |
Source: Public Record Report a problem | ||
| 4/10/2010 | Price change | $309,000+3.3%$281/sqft |
Source: Alexander Chuprin #71059790 Report a problem | ||
| 7/30/2009 | Listed for sale | $299,000+15%$272/sqft |
Source: Owner Report a problem | ||
| 1/12/2006 | Sold | $260,000$237/sqft |
Source: Public Record Report a problem | ||
Public tax history
| Year | Property taxes | Tax assessment |
|---|---|---|
| 2025 | $5,610 +3.4% | $572,400 +3% |
| 2024 | $5,424 +0.8% | $555,700 +5.2% |
| 2023 | $5,379 -3.2% | $528,400 |
| 2022 | $5,559 +3.6% | $528,400 +6% |
| 2021 | $5,364 +3.1% | $498,500 |
| 2020 | $5,204 +2.9% | $498,500 +3% |
| 2019 | $5,058 +16.6% | $484,000 +20.7% |
| 2018 | $4,338 +3.1% | $400,900 +6% |
| 2017 | $4,206 +7.5% | $378,200 +10% |
| 2016 | $3,912 +17.6% | $343,800 +20% |
| 2015 | $3,326 +8.6% | $286,500 +13.4% |
| 2014 | $3,063 +5.5% | $252,700 |
| 2013 | $2,904 +2.9% | $252,700 |
| 2012 | $2,823 +16.5% | $252,700 +13.6% |
| 2011 | $2,424 +2.6% | $222,400 -2% |
| 2010 | $2,362 -4.7% | $226,900 -8.8% |
| 2009 | $2,479 -2.4% | $248,900 -5% |
| 2008 | $2,541 -6% | $262,000 -9.5% |
| 2007 | $2,702 | $289,600 |
Find assessor info on the county website
Neighborhood: 02467
Nearby homes
- $658,0002 bd2 ba1.4k sqft20 Hammond Pond Pkwy APT 105, Newton, MA 02467Sold
- $487,0001 bd1 ba1k sqft20 Hammond Pond Pkwy APT 203, Newton, MA 02467Sold

- $469,5001 bd1 ba1k sqft20 Hammond Pond Pkwy APT 408, Newton, MA 02467Sold

- $535,0002 bd1 ba1k sqft20 Hammond Pond Pkwy APT 201, Newton, MA 02467For Sale

- $549,0002 bd1 ba997 sqft20 Hammond Pond Pkwy #302, Newton Center, MA 02459For Sale
- $600,0002 bd1 ba1k sqft20 Hammond Pond Pkwy APT 12, Newton, MA 02467Sold
- $470,0001 bd1 ba1k sqft20 Hammond Pond Pkwy APT 15, Newton, MA 02467Sold
- $537,5002 bd1 ba997 sqft20 Hammond Pond Pkwy APT 602, Newton, MA 02467Sold
Nearby schools
GreatSchools rating
- 8/10BowenGrades: K-5Distance: 0.8 mi
- 8/10Oak Hill Middle SchoolGrades: 6-8Distance: 1.2 mi
- 10/10Newton South High SchoolGrades: 9-12Distance: 0.8 mi
Schools provided by the listing agent
- Elementary: Bowen/Memorial
- Middle: Oak Hill
- High: South
Source: MLS PIN. This data may not be complete. We recommend contacting the local school district to confirm school assignments for this home.
Get a cash offer in 3 minutes
Find out how much your home could sell for in as little as 3 minutes with a no-obligation cash offer.
Estimated market value
$605,800
Get a cash offer in 3 minutes
Find out how much your home could sell for in as little as 3 minutes with a no-obligation cash offer.
Estimated market value
$605,800
- Massachusetts
- Middlesex County
- Newton
- 02467
- 20 Hammond Pond Pkwy Apartment 107
Nearby cities
Nearby neighborhoods
Nearby zip codes
Other Newton Topics
