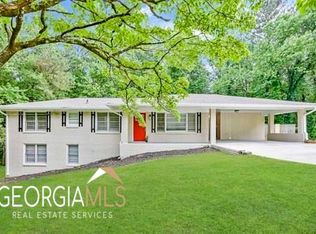
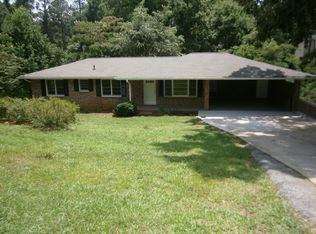
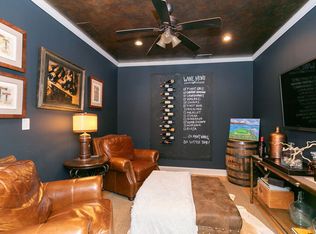
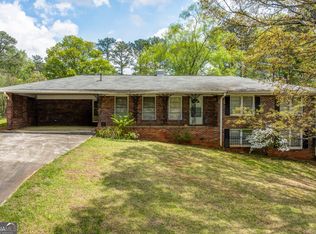
Tucked away on a quiet street, this fully renovated ranch on a full unfinished basement blends timeless charm with real hardwood floors, modern updates, great bones, an unbeatable layout, and a location you'll love. Just minutes from shopping, dining, parks, and convenient access to I-20, I-285, and Downtown Atlanta, this move-in ready home makes everyday living as convenient as it is comfortable. Step inside to discover real hardwood floors, crown molding throughout the living spaces and main bedroom, and a bright open-concept floor plan. The spacious living area flows into a completely renovated kitchen featuring quartz countertops, brand-new cabinetry, brand-new stainless steel appliances, updated lighting, and a stunning center island that's perfect for morning coffee, casual meals, meal prep, or gathering with family and friends. The dining area sits just off the kitchen, creating an inviting space for everything from weeknight dinners to holiday celebrations. Just beyond, you'll find a versatile bonus nook ready to become whatever fits your lifestyle, a home office, coffee bar, reading corner, cocktail station, homework space, or cozy sitting area. Every room has been freshly painted and features beautiful real hardwood flooring, while both bathrooms have been renovated with fresh, modern finishes that create a clean, polished feel throughout the home. A dedicated full-size laundry room on the main level adds everyday convenience and extra storage. Downstairs, the full unfinished basement offers endless possibilities. Whether you're dreaming of a home gym, media room, workshop, playroom, additional living space, or simply incredible storage, you'll have the flexibility to create a space that grows with your needs. Outside, enjoy peaceful mornings with coffee on the front porch, evenings grilling with friends on the back deck, or simply relaxing in the privacy of your own fully fenced backyard. It's the kind of home that makes slowing down feel easy while still keeping you close to everything Metro Atlanta has to offer.
Active
Price cut: $10K (9/10)
$325,000
20 Hidden Ct SE, Mableton, GA 30126
3beds
1,300sqft
Single Family Residence
Built in 1967
0.27 Acres Lot
$322,600 Zestimate®
$250/sqft
$-- HOA
What's special
Fully fenced backyardBack deckReal hardwood floorsFront porchBright open-concept floor planBrand-new stainless steel appliancesStunning center island
- 68 days
- 329
- 43
Zillow last checked:
Listing updated:
Listed by:
Kathryn Runyon 678-371-0956,
Atlanta Communities
Source: GAMLS,MLS#: 10797689
Facts & features
Interior
Bedrooms & bathrooms
- Bedrooms: 3
- Bathrooms: 2
- Full bathrooms: 2
- Main level bathrooms: 2
- Main level bedrooms: 3
Rooms
- Room types: Laundry, Other
Kitchen
- Features: Breakfast Area, Kitchen Island
Heating
- Central
Cooling
- Ceiling Fan(s), Central Air
Appliances
- Included: Dishwasher, Microwave, Refrigerator
- Laundry: Other
Features
- Master On Main Level, Rear Stairs, Tile Bath
- Flooring: Hardwood, Tile
- Windows: Double Pane Windows
- Basement: Daylight,Full,Unfinished
- Has fireplace: No
- Common walls with other units/homes: No Common Walls
Interior area
- Total structure area: 1,300
- Total interior livable area: 1,300 sqft
- Finished area above ground: 1,300
- Finished area below ground: 0
Property
Parking
- Total spaces: 2
- Parking features: Carport
- Has carport: Yes
Features
- Levels: One
- Stories: 1
- Patio & porch: Deck
- Fencing: Back Yard,Fenced
- Body of water: None
Lot
- Size: 0.27 Acres
- Features: Private
- Residential vegetation: Wooded
Details
- Parcel number: 18029500470
- Special conditions: Investor Owned
Construction
Type & style
- Home type: SingleFamily
- Architectural style: Brick 4 Side,Ranch
- Property subtype: Single Family Residence
Materials
- Brick
- Roof: Composition
Condition
- Updated/Remodeled
- New construction: No
- Year built: 1967
Utilities & green energy
- Electric: 220 Volts
- Sewer: Septic Tank
- Water: Public
- Utilities for property: Cable Available, Electricity Available, Natural Gas Available, Phone Available, Water Available
Community & HOA
Community
- Features: None
- Security: Smoke Detector(s)
- Subdivision: Skyline
HOA
- Has HOA: No
- Services included: None
Location
- Region: Mableton
Financial & listing details
- Price per square foot: $250/sqft
- Annual tax amount: $594
- Date on market: 8/1/2026
- Cumulative days on market: 68 days
- Listing agreement: Exclusive Agency
- Listing terms: Cash,Conventional,FHA,VA Loan
- Electric utility on property: Yes
Estimated market value
$322,600
$306,000 - $339,000
$2,036/mo
Price history
| Date | Event | Price |
|---|---|---|
| 9/10/2026 | Price change | $325,000-3%$250/sqft |
Source:  GAMLS #10797689 Report a problem GAMLS #10797689 Report a problem | ||
| 7/16/2026 | Listed for sale | $335,000+36.7%$258/sqft |
Source: GAMLS #10797689 Report a problem | ||
| 2/9/2026 | Sold | $245,000-5.7%$188/sqft |
Source: GAMLS #10609229 Report a problem | ||
| 1/31/2026 | Pending sale | $259,700$200/sqft |
Source:  FMLS GA #7652474 Report a problem FMLS GA #7652474 Report a problem | ||
| 1/30/2026 | Listed for sale | $259,700$200/sqft |
Source: FMLS GA #7652474 Report a problem | ||
| 1/21/2026 | Contingent | $259,700$200/sqft |
Source: eXp Realty #10609229 Report a problem | ||
| 1/18/2026 | Pending sale | $259,700$200/sqft |
Source: FMLS GA #7652474 Report a problem | ||
| 1/17/2026 | Contingent | $259,700$200/sqft |
Source: eXp Realty #7652474 Report a problem | ||
| 1/9/2026 | Price change | $259,700-2.3%$200/sqft |
Source: FMLS GA #7652474 Report a problem | ||
| 12/11/2025 | Listed for sale | $265,700$204/sqft |
Source: GAMLS #10609229 Report a problem | ||
| 11/13/2025 | Pending sale | $265,700$204/sqft |
Source: FMLS GA #7652474 Report a problem | ||
| 10/9/2025 | Price change | $265,700-7.6%$204/sqft |
Source: FMLS GA #7652474 Report a problem | ||
| 9/19/2025 | Listed for sale | $287,700$221/sqft |
Source: GAMLS #10609229 Report a problem | ||
| 9/19/2025 | Listing removed | $287,700$221/sqft |
Source: FMLS GA #7651498 Report a problem | ||
| 9/18/2025 | Listed for sale | $287,700$221/sqft |
Source: FMLS GA #7651498 Report a problem | ||
Public tax history
Tax history is unavailable.
Monthly payment
Est. payment
Payment breakdown
Explore the cost of this home by adjusting the details. Changes won't be saved.Climate risks
Neighborhood: 30126
Nearby schools
Schools provided by the listing agent
- Elementary: Harmony Leland
- Middle: Lindley
- High: Pebblebrook
Source: GAMLS. This data may not be complete. We recommend contacting the local school district to confirm school assignments for this home.
Similar homes
- $--4 bd2 ba1.4k sqft1331 Wisteria Dr SW, Mableton, GA 30126Auction
 Auction.com 2
 - $334,9003 bd2 ba1.4k sqft6583 Mitchell Ln SW, Mableton, GA 30126Active
 MLS ID #10777867, Mehrnoush Naghipour, HomeSmart. GAMLS
 - $--3 bd2 ba1.5k sqft1830 Pine Creek Dr, Austell, GA 30168Auction
 Auction.com 2
 - $223,0003 bd2 ba1.4k sqft6057 Blackhawk Trl SE, Mableton, GA 30126Active
 MLS ID #10739648, Chris Hurd, Blue Mountain Realty GA LLC. GAMLS
 - $309,9993 bd2 ba1k sqft4225 Bakers Ferry Rd SW, Atlanta, GA 30331ActiveMLS ID #10846688, Thelma Cheeks, Cheeks Real Estate Group. GAMLS
- $289,9004 bd2 ba1.3k sqft6677 Songwood Dr, Austell, GA 30168For Sale
 MLS ID #7828310, Susan Duong, Right Path Realty. FMLS GA
 - $225,0003 bd2 ba964 sqft6055 Blackhawk Trl SE, Mableton, GA 30126ActiveMLS ID #10832446, Rasheeda Shears, Method Real Estate Advisors. GAMLS
- $285,0003 bd3 ba1.2k sqft1324 Eastridge Rd SW, Atlanta, GA 30311ActiveMLS ID #10855915, Rachel Hedgepeth, Bolst. GAMLS
- $235,0002 bd1 ba1.1k sqft5715 Harding Dr, Mableton, GA 30126For SaleMLS ID #7832793, Drew Brown, Drew Brown Realty Group. FMLS GA
- $320,0003 bd2 ba1.6k sqft1005 Reunion Pl SW, Atlanta, GA 30331ActiveMLS ID #10828158, Tanya C Cole, A Georgia Home 4 You. GAMLS
- $324,9003 bd3 ba1.7k sqft4580 Lindsey Dr, Powder Springs, GA 30127For SaleMLS ID #7809866, Noelle Galper, HomeSmart. FMLS GA
- $299,0003 bd2 ba1.2k sqft512 Donwood Ln SW, Marietta, GA 30060For SaleMLS ID #7809349, John Lula, Lula Realty, LLC.. FMLS GA
