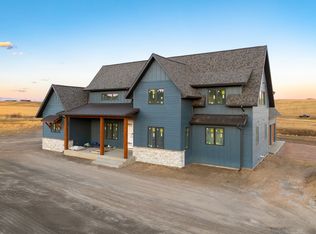
Introducing The Elm, a new construction home that blends timeless architecture with elevated modern finishes, set on 2.10 acres w/ a 3-car garage. 5-beds, 4-baths & thoughtfully designed living spaces, this home offers both grandeur & comfort. The main level features a dramatic two-story living room w/ a grand fireplace & expansive sliding doors that open to a large covered patio. A spacious dining area flows seamlessly into the kitchen, creating an ideal layout for entertaining. The kitchen showcases stunning cabinetry, Taj Mahal quartzite countertops, & an oversized island. The primary suite is conveniently located on the main level & includes a spa-inspired bathroom with a soaking tub & a generous walk-in closet. An additional bedroom, full bathroom, mudroom, & laundry room complete the main floor. Upstairs offers 3 additional bedrooms, including one w/ a private en-suite bath, 2 versatile nooks, & a large bonus room. Realtor Owned
Closed
Price Unknown
20 Higgins Ln, Great Falls, MT 59404
5beds
3,374sqft
Multi Family, Single Family Residence
Built in 2026
2.1 Acres Lot
$980,900 Zestimate®
$--/sqft
$4,169 Estimated rent
Home value
$980,900
$863,000 - $1.12M
$4,169/mo
Zestimate® history
Owner options
List your home for rent
$4,169/mo
Rent Zestimate®
Find your next renter with Zillow Rental Manager. Plus, with online applications, you can quickly screen prospective tenants – for free.
$4,169/mo
Rent Zestimate®
Refinance and save
$400/mo
Est. payment
Refinancing to a lower rate could help reduce your monthly payments and save thousands over the life of the loan.
$400/mo
Est. payment
Explore your selling options
Work with a Zillow partner agent
Leverage their expertise and Zillow's premium Showcase listings to get your home seen by more buyers.
Get startedList with your own agent
Get your home in front of millions of buyers by listing it on Zillow.
Learn how to do itSell it yourself
Take full control of how buyers see your home on Zillow by listing For Sale by Owner (FSBO).
List your homeWhat's special
Elevated modern finishesOversized islandPrivate en-suite bathExpansive sliding doorsGenerous walk-in closetSoaking tubTimeless architecture
Zillow last checked:
Listing updated:
Listed by:
Ashley Friesen 406-868-0045,
Threshold Real Estate, Inc
Bought with:
Lainey O'Neal, RRE-RBS-LIC-98150
East Slope Realty
Source: MRMLS,MLS#: 30064992
Facts & features
Interior
Bedrooms & bathrooms
- Bedrooms: 5
- Bathrooms: 4
- Full bathrooms: 4
Heating
- Forced Air, Gas
Cooling
- Central Air
Appliances
- Included: Dishwasher, Range, Refrigerator, Water Softener
Features
- Fireplace, Main Level Primary, Open Floorplan, Wired for Data, Walk-In Closet(s)
- Basement: Crawl Space
- Number of fireplaces: 1
Interior area
- Total interior livable area: 3,374 sqft
- Finished area below ground: 0
Property
Parking
- Total spaces: 3
- Parking features: Additional Parking, Garage, Garage Door Opener, Heated Garage
- Attached garage spaces: 3
Features
- Levels: Two
- Patio & porch: Covered, Patio
- Exterior features: Rain Gutters
- Fencing: None
- Has view: Yes
Lot
- Size: 2.1 Acres
- Features: Back Yard, Corners Marked, Front Yard, Views, Level
- Topography: Level
Details
- Parcel number: 02301534302430000
- Zoning: Residential
- Zoning description: Residential
- Special conditions: Standard
Construction
Type & style
- Home type: SingleFamily
- Architectural style: Multi-Level,Tri-Level
- Property subtype: Multi Family, Single Family Residence
Materials
- Blown-In Insulation, Board & Batten Siding, Foam Insulation, Wood Frame
- Foundation: Poured
- Roof: Composition
Condition
- New construction: Yes
- Year built: 2026
Details
- Builder name: Fortress Exteriors
Utilities & green energy
- Sewer: Private Sewer, Septic Tank
- Water: Private, Well
- Utilities for property: Electricity Connected, Natural Gas Connected, High Speed Internet Available
Community & HOA
Community
- Subdivision: Riverbend Estates
HOA
- Has HOA: Yes
- Amenities included: None
- Services included: Snow Removal
- HOA fee: $400 annually
- HOA name: River Bend Estates
Location
- Region: Great Falls
Financial & listing details
- Annual tax amount: $464
- Date on market: 2/7/2026
- Listing agreement: Exclusive Right To Sell
- Listing terms: Cash,Conventional
- Road surface type: Asphalt, Gravel
Price history
| Date | Event | Price |
|---|---|---|
| 6/5/2026 | Sold | -- |
Source:  MRMLS #30064992 Report a problem MRMLS #30064992 Report a problem | ||
| 2/7/2026 | Listed for sale | $980,000$290/sqft |
Source: MRMLS #30064992 Report a problem | ||
Public tax history
Tax history is unavailable.
Neighborhood: 59404
Nearby homes
- $--4 bd4 ba3.1k sqft22 Higgins Ln, Great Falls, MT 59404Sold
- $957,4004 bd3 ba2.9k sqft15 Higgins Ln, Great Falls, MT 59404Off Market
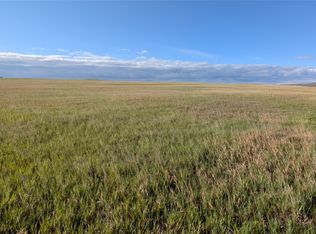
- $154,9002 acresBinsfield Rd, Great Falls, MT 59404Lot/Land
- $--5 bd3 ba4.5k sqft71 River Bend Dr, Great Falls, MT 59404Sold
- $931,2004 bd4 ba2.9k sqft60 River Bend Dr, Great Falls, MT 59404Off Market
- $828,2245 bd3 ba4.5k sqft75 River Bend Dr, Great Falls, MT 59404Off Market
- $--2.37 acres29 River Dr, Cascade, MT 59421Off Market
- $968,9005 bd3 ba4.2k sqft81 River Bend Dr, Great Falls, MT 59404Off Market
Nearby schools
GreatSchools rating
- 9/10Meadow Lark SchoolGrades: PK-6Distance: 2.9 mi
- 6/10North Middle SchoolGrades: 7-8Distance: 6.5 mi
- 5/10C M Russell High SchoolGrades: 9-12Distance: 5.5 mi
Sell for more on Zillow
Get a Zillow Showcase℠ listing at no additional cost and you could sell for .
$980,900
2% more
+$19,618
With Zillow Showcase(estimated)
$1,000,518
Sell for more on Zillow
Get a Zillow Showcase℠ listing at no additional cost and you could sell for .
$980,900
2% more
+$19,618
With Zillow Showcase(estimated)
$1,000,518
- Montana
- Cascade County
- Great Falls
- 59404
- 20 Higgins Ln
