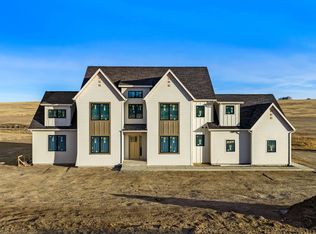
Welcome to the Hawthorne at 22 Higgins Lane, a meticulously crafted new build home that sits on a spacious 2.11 acres of land. This stunning property boasts 4 bedrooms, 3.5 bathrooms, & a 3 car heated garage. Inside you will be greeted by openness & natural light. The living room will feature a half vaulted ceiling, gas fireplace, wet bar & large sliding glass doors that lead to an expansive back porch. The heart of the home is the kitchen, complete with quartz countertops, a custom built hood vent, & an impressive 8'x4' island. The pantry has built-in shelving & cabinets to help store all your cooking essentials. Main floor laundry will have plenty of countertop space & storage. An office space is located just off of the kitchen. Rounding out the main floor is the primary bedroom, its vaulted ceilings & en suite bathroom will create the perfect oasis! The upstairs features 3 bedrooms, 2 bathrooms, a living room & bonus room. This property is owned by a licensed MT Real Estate Agent.
Closed
Price Unknown
22 Higgins Ln, Great Falls, MT 59404
4beds
3,178sqft
Single Family Residence
Built in 2024
2.11 Acres Lot
$886,400 Zestimate®
$--/sqft
$3,954 Estimated rent
Home value
$886,400
$771,000 - $1.02M
$3,954/mo
Zestimate® history
Owner options
List your home for rent
$3,954/mo
Rent Zestimate®
Find your next renter with Zillow Rental Manager. Plus, with online applications, you can quickly screen prospective tenants – for free.
$3,954/mo
Rent Zestimate®
Refinance and save
$400/mo
Est. payment
Refinancing to a lower rate could help reduce your monthly payments and save thousands over the life of the loan.
$400/mo
Est. payment
Explore your selling options
Work with a Zillow partner agent
Leverage their expertise and Zillow's premium Showcase listings to get your home seen by more buyers.
Get startedList with your own agent
Get your home in front of millions of buyers by listing it on Zillow.
Learn how to do itSell it yourself
Take full control of how buyers see your home on Zillow by listing For Sale by Owner (FSBO).
List your homeWhat's special
Gas fireplaceExpansive back porchEn suite bathroomCustom built hood ventLarge sliding glass doorsOffice spaceWet bar
Zillow last checked:
Listing updated:
Listed by:
Ashley Friesen 406-868-0045,
Threshold Real Estate, Inc
Bought with:
Shannon McDonald, RRE-BRO-LIC-9075
Montana Realty
Source: MRMLS,MLS#: 30035857
Facts & features
Interior
Bedrooms & bathrooms
- Bedrooms: 4
- Bathrooms: 4
- Full bathrooms: 2
- 3/4 bathrooms: 1
- 1/2 bathrooms: 1
Heating
- Forced Air
Cooling
- Central Air
Appliances
- Included: Dishwasher, Disposal, Range, Refrigerator, Water Softener
- Laundry: Washer Hookup
Features
- Fireplace, Main Level Primary, Open Floorplan, Vaulted Ceiling(s), Walk-In Closet(s), Wet Bar
- Basement: Crawl Space
- Number of fireplaces: 1
Interior area
- Total interior livable area: 3,178 sqft
- Finished area below ground: 0
Property
Parking
- Total spaces: 3
- Parking features: Additional Parking, Boat, Garage, Garage Door Opener, Heated Garage
- Attached garage spaces: 3
Features
- Patio & porch: Rear Porch, Front Porch
- Fencing: None
- Has view: Yes
- View description: Meadow, Mountain(s)
Lot
- Size: 2.11 Acres
- Features: Level, Views
Details
- Parcel number: 02301534302440000
- Special conditions: Standard
Construction
Type & style
- Home type: SingleFamily
- Architectural style: Other
- Property subtype: Single Family Residence
Materials
- Blown-In Insulation, Board & Batten Siding
- Foundation: Poured
- Roof: Composition
Condition
- New construction: Yes
- Year built: 2024
Details
- Builder name: Fortress Exteriors
Utilities & green energy
- Sewer: Private Sewer, Septic Tank
- Water: Private, Well
- Utilities for property: Electricity Connected, Natural Gas Connected, High Speed Internet Available
Community & HOA
HOA
- Has HOA: Yes
- Amenities included: None
- Services included: Snow Removal
- HOA fee: $400 annually
- HOA name: River Bend Estates Subdivision
Location
- Region: Great Falls
Financial & listing details
- Tax assessed value: $938,396
- Annual tax amount: $4,664
- Date on market: 4/1/2025
- Listing agreement: Exclusive Right To Sell
- Listing terms: Cash,Conventional
- Road surface type: Asphalt, Gravel
Price history
| Date | Event | Price |
|---|---|---|
| 3/31/2025 | Sold | -- |
Source:  MRMLS #30035857 Report a problem MRMLS #30035857 Report a problem | ||
| 10/30/2024 | Listed for sale | $875,000$275/sqft |
Source: MRMLS #30035857 Report a problem | ||
Public tax history
| Year | Property taxes | Tax assessment |
|---|---|---|
| 2025 | $4,664 +54135.1% | $876,000 +110645.9% |
| 2024 | $9 | $791 |
Find assessor info on the county website
Neighborhood: 59404
Nearby homes
- $--5 bd4 ba3.3k sqft20 Higgins Ln, Great Falls, MT 59404Sold
- $957,4004 bd3 ba2.9k sqft15 Higgins Ln, Great Falls, MT 59404Off Market
- $154,9002 acresBinsfield Rd, Great Falls, MT 59404Lot/Land
- $828,2245 bd3 ba4.5k sqft75 River Bend Dr, Great Falls, MT 59404Off Market
- $--5 bd3 ba4.5k sqft71 River Bend Dr, Great Falls, MT 59404Sold
- $968,9005 bd3 ba4.2k sqft81 River Bend Dr, Great Falls, MT 59404Off Market
- $--6 bd6 ba5k sqft4 Little Bear Ln, Great Falls, MT 59404Sold
- $931,2004 bd4 ba2.9k sqft60 River Bend Dr, Great Falls, MT 59404Off Market
Nearby schools
GreatSchools rating
- 9/10Meadow Lark SchoolGrades: PK-6Distance: 2.8 mi
- 6/10North Middle SchoolGrades: 7-8Distance: 6.4 mi
- 5/10C M Russell High SchoolGrades: 9-12Distance: 5.5 mi
Sell for more on Zillow
Get a Zillow Showcase℠ listing at no additional cost and you could sell for .
$886,400
2% more
+$17,728
With Zillow Showcase(estimated)
$904,128
Sell for more on Zillow
Get a Zillow Showcase℠ listing at no additional cost and you could sell for .
$886,400
2% more
+$17,728
With Zillow Showcase(estimated)
$904,128
- Montana
- Cascade County
- Great Falls
- 59404
- 22 Higgins Ln
