Stafford Lakes Village! The Premiere South Stafford County location! Coming soon new school in the process of being constructed minutes away! Minutes from I-95 and Rt 1. Lots of shopping options are just minutes away. This Stunning home features 5 bedrooms, 3.5 bathrooms and 2,048 sq ft of living space with a total sqft of 3,064. The first floor features an open floor plan, morning room with lots of natural light, and hardwood floors encompassing the den and living room. The kitchen comes equipped with Samsung stainless steel appliances with a Bosch dishwasher, granite countertops, and a beautiful center island. This gorgeous home also boasts a basement bedroom and full bathroom for the convenience of out-of-town guests or multigenerational living plus storage space as well as a home office. During the summer, entertain in style on your deck or relax with a cup of coffee enjoying peace and tranquility of your back yard. This home also comes equipped with a 2-car garage. New Radon system (warranted to 2026), in ground sprinkler system, deck rebuild (2019), 75 Gallon Gas Hot Water Heater (2021), Roof (2017). This home is a must see! Schedule a showing in showing time today!
Sold for $530,000
$530,000
20 Jade Dr, Fredericksburg, VA 22406
5beds
3,064sqft
Single Family Residence
Built in 2001
7,440 Square Feet Lot
$532,700 Zestimate®
$173/sqft
$3,105 Estimated rent
Home value
$532,700
$490,000 - $575,000
$3,105/mo
Zestimate® history
Owner options
List your home for rent
$3,105/mo
Rent Zestimate®
Find your next renter with Zillow Rental Manager. Plus, with online applications, you can quickly screen prospective tenants – for free.
$3,105/mo
Rent Zestimate®
Refinance and save
$3,409/mo
Est. payment
Refinancing to a lower rate could help reduce your monthly payments and save thousands over the life of the loan.
$3,409/mo
Est. payment
Explore your selling options
Work with a Zillow partner agent
Leverage their expertise and Zillow's premium Showcase listings to get your home seen by more buyers.
Get startedList with your own agent
Get your home in front of millions of buyers by listing it on Zillow.
Learn how to do itSell it yourself
Take full control of how buyers see your home on Zillow by listing For Sale by Owner (FSBO).
List your homeWhat's special
Basement bedroomOpen floor planGranite countertopsBeautiful center islandHardwood floorsSamsung stainless steel appliancesBosch dishwasher
Zillow last checked:
Listing updated:
Listed by:
Rodney Mims 540-429-2213,
EXP Realty, LLC
Bought with:
Wahid Alam
Fairfax Realty Select
Source: Bright MLS,MLS#: VAST2034314
Facts & features
Interior
Bedrooms & bathrooms
- Bedrooms: 5
- Bathrooms: 4
- Full bathrooms: 3
- 1/2 bathrooms: 1
- Main level bathrooms: 1
Basement
- Area: 1382
Heating
- Forced Air, Electric, Natural Gas
Cooling
- Central Air, Electric
Appliances
- Included: Microwave, Dishwasher, Disposal, Dryer, Refrigerator, Stainless Steel Appliance(s), Washer, Water Heater, Gas Water Heater
- Laundry: Lower Level
Features
- Combination Kitchen/Dining, Dining Area
- Basement: Finished
- Number of fireplaces: 1
- Fireplace features: Gas/Propane
Interior area
- Total structure area: 3,430
- Total interior livable area: 3,064 sqft
- Finished area above ground: 2,048
- Finished area below ground: 1,016
Property
Parking
- Total spaces: 2
- Parking features: Garage Faces Front, Attached
- Attached garage spaces: 2
Accessibility
- Accessibility features: None
Features
- Levels: Two
- Stories: 2
- Patio & porch: Deck
- Exterior features: Lawn Sprinkler
- Pool features: Community
Lot
- Size: 7,440 Square Feet
Details
- Additional structures: Above Grade, Below Grade
- Parcel number: 44R 3A 189
- Zoning: R3
- Special conditions: Standard
Construction
Type & style
- Home type: SingleFamily
- Architectural style: Colonial
- Property subtype: Single Family Residence
Materials
- Vinyl Siding
- Foundation: Slab
Condition
- Very Good
- New construction: No
- Year built: 2001
Details
- Builder name: Ryan
Utilities & green energy
- Sewer: Public Sewer
- Water: Public
Community & HOA
Community
- Subdivision: Stafford Lakes Village
HOA
- Has HOA: Yes
- HOA fee: $231 quarterly
- HOA name: ASSOCIA
Location
- Region: Fredericksburg
Financial & listing details
- Price per square foot: $173/sqft
- Tax assessed value: $386,100
- Annual tax amount: $3,282
- Date on market: 11/23/2024
- Listing agreement: Exclusive Right To Sell
- Listing terms: Cash,FHA,VA Loan,VHDA,Conventional
- Exclusions: Shelving And Containers In Storage Room In Basement
- Ownership: Fee Simple
Price history
| Date | Event | Price |
|---|---|---|
| 1/10/2025 | Sold | $530,000+2.8%$173/sqft |
Source:  Bright MLS #VAST2034314 Report a problem Bright MLS #VAST2034314 Report a problem | ||
| 11/26/2024 | Pending sale | $515,393$168/sqft |
Source: Bright MLS #VAST2034314 Report a problem | ||
| 11/23/2024 | Listed for sale | $515,393+67.4%$168/sqft |
Source: Bright MLS #VAST2034314 Report a problem | ||
| 9/23/2011 | Sold | $307,900+53.9%$100/sqft |
Source: Public Record Report a problem | ||
| 5/11/2011 | Sold | $200,000-13%$65/sqft |
Source: Public Record Report a problem | ||
| 1/7/2011 | Listed for sale | $230,000-39.2%$75/sqft |
Source: Keller Williams Realty #ST7505909 Report a problem | ||
| 11/24/2010 | Sold | $378,000+64.3%$123/sqft |
Source: Public Record Report a problem | ||
| 7/3/2010 | Price change | $230,000-9.4%$75/sqft |
Source: CTI Real Estate #ST7351222 Report a problem | ||
| 6/12/2010 | Price change | $254,000-9%$83/sqft |
Source: CTI Real Estate #ST7351222 Report a problem | ||
| 6/2/2010 | Listed for sale | $279,000-17.9%$91/sqft |
Source: Caldwell Thompson Inc. Report a problem | ||
| 12/3/2007 | Sold | $339,990+67.3%$111/sqft |
Source: Public Record Report a problem | ||
| 10/31/2001 | Sold | $203,185+545%$66/sqft |
Source: Public Record Report a problem | ||
| 8/3/2001 | Sold | $31,500$10/sqft |
Source: Public Record Report a problem | ||
Public tax history
| Year | Property taxes | Tax assessment |
|---|---|---|
| 2025 | $3,824 +3.4% | $414,000 |
| 2024 | $3,700 +6.8% | $414,000 +7.2% |
| 2023 | $3,465 +5.6% | $386,100 |
| 2022 | $3,282 +8.5% | $386,100 +23.9% |
| 2021 | $3,024 | $311,700 |
| 2020 | $3,024 +1.3% | $311,700 +5.5% |
| 2019 | $2,985 +2% | $295,500 |
| 2018 | $2,925 | $295,500 +4% |
| 2017 | $2,925 +4% | $284,000 |
| 2016 | $2,812 | $284,000 +1.9% |
| 2015 | -- | $278,700 |
| 2014 | -- | $278,700 +16% |
| 2013 | -- | $240,200 |
| 2012 | -- | $240,200 +5.4% |
| 2011 | -- | $228,000 |
| 2010 | -- | $228,000 -28.8% |
| 2009 | -- | $320,400 |
| 2008 | -- | $320,400 -9.7% |
| 2006 | -- | $354,800 |
| 2005 | -- | $354,800 +48% |
| 2004 | -- | $239,800 +29.1% |
| 2003 | -- | $185,800 |
| 2002 | -- | $185,800 |
Find assessor info on the county website
Neighborhood: 22406
Nearby homes
- $517,0004 bd3 ba2k sqft22 Jade Dr, Fredericksburg, VA 22406Off Market
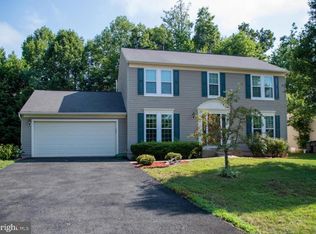
- $534,7004 bd4 ba3k sqft18 Jade Dr, Fredericksburg, VA 22406Off Market
- $508,3004 bd2 ba1.9k sqft24 Jade Dr, Fredericksburg, VA 22406Off Market
- $515,8004 bd3 ba2.5k sqft16 Jade Dr, Fredericksburg, VA 22406Off Market
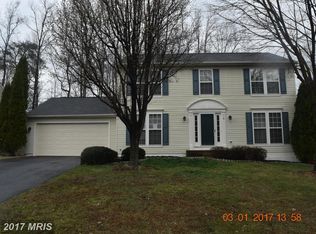
- $520,4003 bd3 ba2.1k sqft1 Emerald Dr, Fredericksburg, VA 22406Off Market
- $552,7004 bd3 ba2.2k sqft17 Jade Dr, Fredericksburg, VA 22406Off Market
- $537,0003 bd4 ba2.7k sqft26 Jade Dr, Fredericksburg, VA 22406Sold
- $483,2003 bd2 ba1.7k sqft14 Jade Dr, Fredericksburg, VA 22406Off Market
Nearby schools
GreatSchools rating
- 4/10Rocky Run Elementary SchoolGrades: K-5Distance: 0.6 mi
- 6/10T. Benton Gayle Middle SchoolGrades: 6-8Distance: 2.3 mi
- 5/10Colonial Forge High SchoolGrades: 9-12Distance: 6.5 mi
Schools provided by the listing agent
- Middle: Gayle
- High: Colonial Forge
- District: Stafford County Public Schools
Source: Bright MLS. This data may not be complete. We recommend contacting the local school district to confirm school assignments for this home.
Get a cash offer in 3 minutes
Find out how much your home could sell for in as little as 3 minutes with a no-obligation cash offer.
Estimated market value
$532,700
Get a cash offer in 3 minutes
Find out how much your home could sell for in as little as 3 minutes with a no-obligation cash offer.
Estimated market value
$532,700
Nearby cities
Nearby neighborhoods
Nearby zip codes
Other Fredericksburg Topics
