Welcome Home to 26 Jade! Prepare to be enchanted by this meticulously remodeled residence, nestled in a serene neighborhood and boasting unparalleled curb appeal. From the moment you arrive, you'll be greeted by the sight of a meticulously manicured lawn, complete with a state-of-the-art sprinkler system, setting the tone for the luxury that awaits within. Step through the inviting foyer and into a world of refined elegance. New flooring throughout the home provides a seamless transition from room to room, while updated paint hues offer a fresh and modern aesthetic. The heart of the home, the kitchen, has been thoughtfully redesigned to cater to the most discerning chef. Featuring a complete remodel, this culinary masterpiece boasts all the bells and whistles, including a stunning tile backsplash and brand-new high-end appliances. Whether you're entertaining guests or enjoying a quiet meal with family, this kitchen is sure to impress. As you make your way to the upper level, you'll be greeted by plush new carpeting, adding an extra layer of comfort and sophistication to the living spaces. The primary suite is a true retreat, offering a spa-like bathroom and a spacious walk-in closet. Escape the stresses of the day as you indulge in luxury and relaxation in your own private sanctuary. But the delights of 26 Jade extend beyond its interior. Step outside to discover a tranquil oasis, complete with a private fenced backyard and an outdoor entertainment area. Relax and unwind in the fresh air, with the added bonus of a TV that conveys, perfect for alfresco movie nights or watching the big game under the stars. With its blend of luxurious upgrades and outdoor living space, 26 Jade offers the perfect combination of comfort and style. Don't miss your chance to make this stunning property your own—schedule your private tour today! Be sure and check out the videos and floorplans.
Sold for $537,000
Street View
$537,000
26 Jade Dr, Fredericksburg, VA 22406
3beds
2,716sqft
Single Family Residence
Built in 1997
8,712 Square Feet Lot
$551,900 Zestimate®
$198/sqft
$2,874 Estimated rent
Home value
$551,900
$524,000 - $579,000
$2,874/mo
Zestimate® history
Owner options
List your home for rent
$2,874/mo
Rent Zestimate®
Find your next renter with Zillow Rental Manager. Plus, with online applications, you can quickly screen prospective tenants – for free.
$2,874/mo
Rent Zestimate®
Refinance and save
$3,295/mo
Est. payment
Refinancing to a lower rate could help reduce your monthly payments and save thousands over the life of the loan.
$3,295/mo
Est. payment
Explore your selling options
Work with a Zillow partner agent
Leverage their expertise and Zillow's premium Showcase listings to get your home seen by more buyers.
Get startedList with your own agent
Get your home in front of millions of buyers by listing it on Zillow.
Learn how to do itSell it yourself
Take full control of how buyers see your home on Zillow by listing For Sale by Owner (FSBO).
List your homeWhat's special
Private sanctuaryRefined eleganceSerene neighborhoodLuxurious upgradesOutdoor entertainment areaCulinary masterpieceOutdoor living space
Zillow last checked:
Listing updated:
Listed by:
Tammie Mason 703-309-9158,
Century 21 Redwood Realty
Bought with:
jose reanos, 0226034619
Fathom Realty
Source: Bright MLS,MLS#: VAST2028770
Facts & features
Interior
Bedrooms & bathrooms
- Bedrooms: 3
- Bathrooms: 4
- Full bathrooms: 2
- 1/2 bathrooms: 2
- Main level bathrooms: 1
Rooms
- Room types: Living Room, Dining Room, Primary Bedroom, Bedroom 2, Bedroom 3, Kitchen, Game Room, Family Room, Basement, Laundry, Storage Room
Basement
- Area: 972
Heating
- Forced Air, Natural Gas
Cooling
- Ceiling Fan(s), Central Air, Electric
Appliances
- Included: Dishwasher, Disposal, Microwave, Oven/Range - Electric, Refrigerator, Dryer, Exhaust Fan, Freezer, Humidifier, Self Cleaning Oven, Washer, Gas Water Heater
- Laundry: Lower Level, Laundry Room
Features
- Breakfast Area, Family Room Off Kitchen, Kitchen Island, Kitchen - Table Space, Primary Bath(s), Floor Plan - Traditional
- Flooring: Wood
- Doors: Insulated, Six Panel
- Windows: Double Pane Windows, Screens
- Basement: Connecting Stairway,Improved,Partially Finished
- Number of fireplaces: 1
- Fireplace features: Gas/Propane, Mantel(s)
Interior area
- Total structure area: 2,916
- Total interior livable area: 2,716 sqft
- Finished area above ground: 1,944
- Finished area below ground: 772
Property
Parking
- Total spaces: 2
- Parking features: Garage Door Opener, Asphalt, Attached
- Attached garage spaces: 2
- Has uncovered spaces: Yes
- Details: Garage Sqft: 480
Accessibility
- Accessibility features: None
Features
- Levels: Three
- Stories: 3
- Patio & porch: Deck
- Exterior features: Lighting, Lawn Sprinkler, Sidewalks, Underground Lawn Sprinkler
- Pool features: Community
- Fencing: Back Yard,Privacy
- Has view: Yes
- View description: Garden
Lot
- Size: 8,712 Square Feet
- Features: Landscaped
Details
- Additional structures: Above Grade, Below Grade
- Parcel number: 44R 1A 142
- Zoning: R3
- Special conditions: Standard
Construction
Type & style
- Home type: SingleFamily
- Architectural style: Colonial
- Property subtype: Single Family Residence
Materials
- Vinyl Siding
- Foundation: Permanent
- Roof: Asphalt
Condition
- Excellent
- New construction: No
- Year built: 1997
Utilities & green energy
- Sewer: Public Sewer
- Water: Public
- Utilities for property: Cable Available
Community & HOA
Community
- Subdivision: Stafford Lakes Village
HOA
- Has HOA: Yes
- Amenities included: Tot Lots/Playground
- Services included: Common Area Maintenance, Pool(s), Recreation Facility, Reserve Funds, Road Maintenance, Snow Removal
- HOA fee: $77 monthly
Location
- Region: Fredericksburg
Financial & listing details
- Price per square foot: $198/sqft
- Tax assessed value: $361,000
- Annual tax amount: $3,069
- Date on market: 5/9/2024
- Listing agreement: Exclusive Right To Sell
- Ownership: Fee Simple
- Road surface type: Black Top
Price history
| Date | Event | Price |
|---|---|---|
| 6/12/2024 | Sold | $537,000+2.3%$198/sqft |
Source:  Bright MLS #VAST2028770 Report a problem Bright MLS #VAST2028770 Report a problem | ||
| 5/12/2024 | Contingent | $525,000$193/sqft |
Source: Bright MLS #VAST2028770 Report a problem | ||
| 5/9/2024 | Listed for sale | $525,000+191.7%$193/sqft |
Source: Bright MLS #VAST2028770 Report a problem | ||
| 10/2/2001 | Sold | $180,000+17.7%$66/sqft |
Source: Public Record Report a problem | ||
| 12/31/1997 | Sold | $152,990$56/sqft |
Source: Public Record Report a problem | ||
Public tax history
| Year | Property taxes | Tax assessment |
|---|---|---|
| 2025 | $3,747 +3.4% | $405,700 |
| 2024 | $3,625 +11.9% | $405,700 +12.4% |
| 2023 | $3,240 +5.6% | $361,000 |
| 2022 | $3,069 +8.4% | $361,000 +23.7% |
| 2021 | $2,830 | $291,800 |
| 2020 | $2,830 +1.5% | $291,800 +5.7% |
| 2019 | $2,789 +2.3% | $276,100 +0.3% |
| 2018 | $2,726 | $275,400 +3.9% |
| 2017 | $2,726 +3.9% | $265,100 |
| 2016 | $2,625 | $265,100 +1.9% |
| 2015 | -- | $260,100 |
| 2014 | -- | $260,100 +15.1% |
| 2013 | -- | $226,000 |
| 2012 | -- | $226,000 -2% |
| 2011 | -- | $230,500 |
| 2010 | -- | $230,500 -28.8% |
| 2009 | -- | $323,600 |
| 2008 | -- | $323,600 -10.2% |
| 2006 | -- | $360,200 |
| 2005 | -- | $360,200 +48% |
| 2004 | -- | $243,300 +32.1% |
| 2003 | -- | $184,200 +1.5% |
| 2002 | -- | $181,400 |
Find assessor info on the county website
Neighborhood: 22406
Nearby homes
- $507,9004 bd2 ba1.9k sqft24 Jade Dr, Fredericksburg, VA 22406Off Market
- $514,3003 bd2 ba1.9k sqft28 Jade Dr, Fredericksburg, VA 22406Off Market
- $514,8004 bd3 ba2k sqft22 Jade Dr, Fredericksburg, VA 22406Off Market
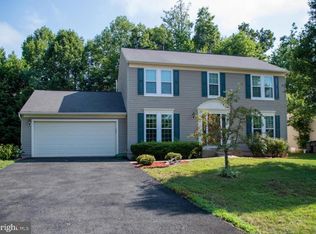
- $448,0003 bd2 ba1.4k sqft2 Emerald Dr, Fredericksburg, VA 22406Off Market
- $530,3003 bd3 ba2.1k sqft30 Jade Dr, Fredericksburg, VA 22406Off Market
- $518,5003 bd3 ba2.1k sqft1 Emerald Dr, Fredericksburg, VA 22406Off Market
- $530,0005 bd4 ba3k sqft20 Jade Dr, Fredericksburg, VA 22406Sold
- $486,6003 bd3 ba2.1k sqft4 Emerald Dr, Fredericksburg, VA 22406Off Market
Nearby schools
GreatSchools rating
- 4/10Rocky Run Elementary SchoolGrades: K-5Distance: 0.6 mi
- 6/10T. Benton Gayle Middle SchoolGrades: 6-8Distance: 2.2 mi
- 5/10Colonial Forge High SchoolGrades: 9-12Distance: 6.5 mi
Schools provided by the listing agent
- Elementary: Hartwood
- Middle: T. Benton Gayle
- High: Colonial Forge
- District: Stafford County Public Schools
Source: Bright MLS. This data may not be complete. We recommend contacting the local school district to confirm school assignments for this home.
Get a cash offer in 3 minutes
Find out how much your home could sell for in as little as 3 minutes with a no-obligation cash offer.
Estimated market value
$551,900
Get a cash offer in 3 minutes
Find out how much your home could sell for in as little as 3 minutes with a no-obligation cash offer.
Estimated market value
$551,900
Nearby cities
Nearby neighborhoods
Nearby zip codes
Other Fredericksburg Topics
