Skip main navigation
Sold for $550,000
  • $550,000

    20 Jarrett Ct, Marlton, NJ 08053

    4beds
    2,248sqft
    Single Family Residence
    Built in 1983
    0.5 Acres Lot
    $538,000 Zestimate®
    $245/sqft
    $4,135 Estimated rent

    Home value

    $538,000

    $490,000 - $586,000

    $4,135/mo

    Zestimate® history
    Loading
    Loading...

    Owner options

    List your home for rent

    $4,135/mo

    Rent Zestimate®

    Find your next renter with Zillow Rental Manager. Plus, with online applications, you can quickly screen prospective tenants – for free.

    Learn more

    $4,135/mo

    Rent Zestimate®

    Refinance and save

    $4,155/mo

    Est. payment

    Refinancing to a lower rate could help reduce your monthly payments and save thousands over the life of the loan.

    See today's rates

    $4,155/mo

    Est. payment

    Explore your selling options

    Work with a Zillow partner agent

    Leverage their expertise and Zillow's premium Showcase listings to get your home seen by more buyers.

    Get started

    List with your own agent

    Get your home in front of millions of buyers by listing it on Zillow.

    Learn how to do it

    Sell it yourself

    Take full control of how buyers see your home on Zillow by listing For Sale by Owner (FSBO).

    List your home

    What's special

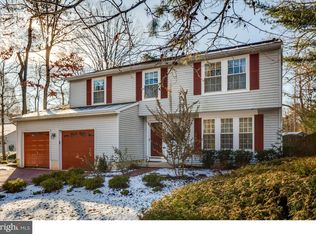
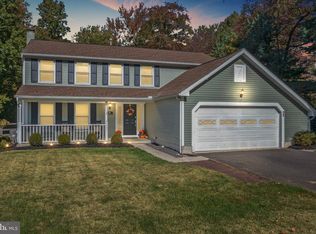
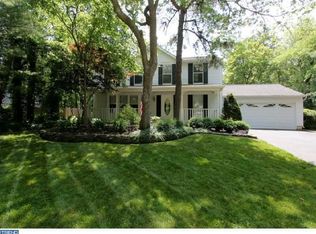
    Back On Market!! Situated on a quiet cul-de-sac in the desirable Kings Grant community. A paver brick walkway leads to the covered front porch of this 4 bed, 2.5 bath home. The kitchen is an newly remodeled, open space concept to both the Living Room and the Dining Room with granite counters, featuring a farmhouse sink base, tiled backsplash, 5-burner stainless steel gas oven as well as a stainless-steel dishwasher and refrigerator. An island offers entertainment & prep space. There's a cozy fireplace next to the Dining Room table, adding warmth & charm with just the touch of a switch! Large Pella sliders provide easy access to the large outdoor deck, overlooking nature in your backyard. The hardwood flooring is continuous throughout the foyer, hallway, dining room, living room and entire kitchen areas. The living room is light & bright with its large front window and a wood burning fireplace that will be enjoyed during the winter months. A dining room and renovated powder room complete the main level of living. Beyond the Dining room is a bonus room that can be transformed into a Game Room, used as a Guest Room, the uses are endless. The second floor features your spacious Master bedroom, complete with an ensuite bath & his/hers closet space. Continue to find 3 additional bedrooms with ample closet space, as well as a half bathroom. Kings Grant offers you a neighborhood elementary school in the Evesham Township school district, a community pool, a clubhouse with community activities and a public golf course. Property backs up to Black Run Creek and Black Run Preserve which is NJ Protected Woodlands. Located near the NJ Turnpike, Rt 73 and 295, for an easy commute and convenient shopping! This home is move-in ready and will not last long! Make your appointment today!

    Zillow last checked:

    Listing updated:

    Listed by:

    Matthew Curcio 856-888-9505,

    Real Broker, LLC,

    Listing Team: Curcio Real Estate Partners, Co-Listing Team: Curcio Real Estate Partners,Co-Listing Agent: Roy E Quinn Iii 856-649-8446,

    Real Broker, LLC

    Bought with:

    Ray MARKEY, 1968808

    Tesla Realty Group LLC

    Source: Bright MLS,MLS#: NJBL2060632MLS Logo

    Facts & features

    Interior

    Bedrooms & bathrooms
    • Bedrooms: 4
    • Bathrooms: 3
    • Full bathrooms: 2
    • 1/2 bathrooms: 1
    • Main level bathrooms: 1
    Basement
    • Area: 0
    Heating
    • Forced Air, Natural Gas
    Cooling
    • Central Air, Ceiling Fan(s), Natural Gas
    Appliances
    • Included: Microwave, Down Draft, Dishwasher, Oven, Refrigerator, Stainless Steel Appliance(s), Water Heater, Gas Water Heater
    • Laundry: Main Level
    Features
    • Flooring: Hardwood, Marble, Tile/Brick, Carpet
    • Has basement: No
    • Number of fireplaces: 2
    • Fireplace features: Wood Burning, Gas/Propane, Brick, Mantel(s)
    Interior area
    • Total structure area: 2,248
    • Total interior livable area: 2,248 sqft
    • Finished area above ground: 2,248
    • Finished area below ground: 0

    Property

    Parking
    • Parking features: Asphalt, Private, Driveway, On Street
    • Has uncovered spaces: Yes
    Accessibility
    • Accessibility features: None
    Features
    • Levels: Two
    • Stories: 2
    • Pool features: Community
    • Has view: Yes
    • View description: Trees/Woods
    Lot
    • Size: 0.50 Acres
    • Features: Backs - Open Common Area, Backs to Trees, Cul-De-Sac, Front Yard, Landscaped, Level, Rear Yard, Private, SideYard(s), Suburban
    Details
    • Additional structures: Above Grade, Below Grade
    • Parcel number: 1300051 0100118
    • Zoning: RD-1
    • Special conditions: Standard

    Construction

    Type & style
    • Home type: SingleFamily
    • Architectural style: Colonial
    • Property subtype: Single Family Residence
    Materials
    • Aluminum Siding
    • Foundation: Crawl Space
    • Roof: Pitched,Shingle
    Condition
    • Very Good
    • New construction: No
    • Year built: 1983
    Details
    • Builder name: Ryland

    Utilities & green energy

    • Sewer: Public Sewer
    • Water: Public
    • Utilities for property: Natural Gas Available, Electricity Available, Cable Available, Sewer Available, Water Available

    Community & neighborhood

    Location
    • Region: Marlton
    • Subdivision: Kings Grant
    • Municipality: EVESHAM TWP

    HOA & financial

    HOA
    • Has HOA: Yes
    • HOA fee: $330 annually
    • Association name: KINGS GRANT OPEN SPACE ASSOCIATION

    Other

    Other facts
    • Listing agreement: Exclusive Right To Sell
    • Listing terms: Cash,Conventional,FHA,VA Loan
    • Ownership: Fee Simple

    Price history

    DateEventPrice
    5/31/2024Sold$550,000+1.9%$245/sqft
    Source: Bright MLS #NJBL2060632 Report a problem
    4/19/2024Pending sale$540,000$240/sqft
    Source: Bright MLS #NJBL2060632 Report a problem
    4/5/2024Listed for sale$540,000$240/sqft
    Source: Bright MLS #NJBL2060632 Report a problem
    3/8/2024Pending sale$540,000$240/sqft
    Source: Bright MLS #NJBL2060632 Report a problem
    3/1/2024Listed for sale$540,000$240/sqft
    Source: Bright MLS #NJBL2060632 Report a problem

    Public tax history

    Tax history is unavailable.

    Neighborhood: Marlton

    Nearby schools

    GreatSchools rating
    Schools provided by the listing agent
    • High: Cherokee H.s.
    • District: Evesham Township

    Source: Bright MLS. This data may not be complete. We recommend contacting the local school district to confirm school assignments for this home.

    Get a cash offer in 3 minutes
    Find out how much your home could sell for in as little as 3 minutes with a no-obligation cash offer.
    Estimated market value
    $538,000
    Get a cash offer in 3 minutes
    Find out how much your home could sell for in as little as 3 minutes with a no-obligation cash offer.
    Estimated market value
    $538,000