Skip main navigation
Off market
  • $587,500

    17 Jarrett Ct, Marlton, NJ 08053

    5beds
    2,961sqft
    Single Family Residence
    Built in 1983
    0.3 Acres Lot
    $587,500 Zestimate®
    $198/sqft
    $3,945 Estimated rent

    Home value

    $587,500

    $535,000 - $640,000

    $3,945/mo

    Zestimate® history
    Loading
    Loading...

    Owner options

    List your home for rent

    $3,945/mo

    Rent Zestimate®

    Find your next renter with Zillow Rental Manager. Plus, with online applications, you can quickly screen prospective tenants – for free.

    Learn more

    $3,945/mo

    Rent Zestimate®

    Refinance and save

    $4,520/mo

    Est. payment

    Refinancing to a lower rate could help reduce your monthly payments and save thousands over the life of the loan.

    See today's rates

    $4,520/mo

    Est. payment

    Explore your selling options

    Work with a Zillow partner agent

    Leverage their expertise and Zillow's premium Showcase listings to get your home seen by more buyers.

    Get started

    List with your own agent

    Get your home in front of millions of buyers by listing it on Zillow.

    Learn how to do it

    Sell it yourself

    Take full control of how buyers see your home on Zillow by listing For Sale by Owner (FSBO).

    List your home

    What's special

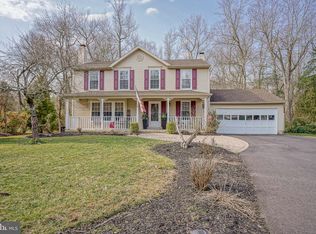
    This is THE ONE!! Have you been dying to live in desireable Kings Grant?? Well, here's your chance! Welcome to this beautiful 5-bedroom home nestled on arguably the best wooded culdesac in KG (we might be a tad bias). Upon entry, you are greeted by a tiled foyer with a front Living Room to your left (currently used as an office) and a formal Dining Room to your right. Access to the expanded 2-car garage is also to your right as well. Through the foyer is the kitchen at the back of the home with ample cabinet space with granite countertops, large peninsula and not one but two pantries, and a generously sized eat-in space. Just off the kitchen is the large Family room with wood-burning fireplace that is open to the recently converted enclosed porch with tons of natural light and skylights! There is an additonal bonus space through the laundry area that is currently being used as a bar/rec room but can easily be converted to a 6th bedroom or in-law suite with the powder room that just needs a shower. Upstairs has brand new carpeting with 4 spare bedrooms, a full hall bath, and the primary bedroom that features a brand new HUGE luxury bathroom and walk-in closet! Seriously, you could live in that shower! What else could you want in a home? Maybe a nice deck outback to sit and enjoy the gorgeous wooded views of your expansive backyard. Updates include: New 2-zone HVAC, Roof < 10 years old, newly renovated master bath, recently paved driveway, full size fridge/freezer in garage (side by side), Open living room with converted 3 season room, 2nd floor new carpet 2022, refinished stairs, new dishwasher/refrigerator , new hot water heater Dec 2021, Backyard regraded and replanted, New attic pull-down door installed

    This property is not currently displayed as for sale or rent on Zillow. This may be different from what's on other websites or public sources.

    Zillow last checked:

    Listing updated:

    Listed by:

    Sara Melody Amer 609-451-6637,

    Keller Williams Realty - Moorestown,

    Listing Team: Ray Hawk Homes

    Bought with:

    Melissa Connell

    Keller Williams Realty - Cherry Hill

    Source: Bright MLS,MLS#: NJBL2035458MLS Logo

    Facts & features

    Interior

    Bedrooms & bathrooms
    • Bedrooms: 5
    • Bathrooms: 3
    • Full bathrooms: 2
    • 1/2 bathrooms: 1
    • Main level bathrooms: 1
    Rooms
    • Room types: Living Room, Dining Room, Primary Bedroom, Bedroom 2, Bedroom 3, Bedroom 5, Kitchen, Family Room, Bedroom 1, Sun/Florida Room, Other, Bathroom 2, Attic, Primary Bathroom
    Basement
    • Area: 0
    Heating
    • Forced Air, Natural Gas
    Cooling
    • Central Air, Ceiling Fan(s), Zoned, Electric
    Appliances
    • Included: Built-In Range, Dishwasher, Microwave, Refrigerator, Washer, Dryer, Water Heater, Electric Water Heater
    • Laundry: Main Level
    Features
    • Primary Bath(s), Butlers Pantry, Eat-in Kitchen, Dry Wall
    • Flooring: Wood, Carpet, Ceramic Tile
    • Windows: Skylight(s)
    • Has basement: No
    • Number of fireplaces: 1
    • Fireplace features: Stone
    Interior area
    • Total structure area: 2,961
    • Total interior livable area: 2,961 sqft
    • Finished area above ground: 2,961
    • Finished area below ground: 0

    Property

    Parking
    • Total spaces: 4
    • Parking features: Garage Door Opener, Storage, Inside Entrance, Asphalt, Driveway, Attached
    • Attached garage spaces: 2
    • Uncovered spaces: 2
    Accessibility
    • Accessibility features: None
    Features
    • Levels: Two
    • Stories: 2
    • Exterior features: Street Lights
    • Pool features: None
    • Fencing: Full,Wood
    • Has view: Yes
    • View description: Trees/Woods
    Lot
    • Size: 0.3 Acres
    • Features: Cul-De-Sac, Front Yard, Rear Yard, SideYard(s)
    Details
    • Additional structures: Above Grade, Below Grade
    • Parcel number: 1300051 0100115
    • Zoning: RD-1
    • Zoning description: Residential
    • Special conditions: Standard

    Construction

    Type & style
    • Home type: SingleFamily
    • Architectural style: Colonial
    • Property subtype: Single Family Residence
    Materials
    • Aluminum Siding
    • Foundation: Crawl Space
    • Roof: Pitched,Shingle
    Condition
    • Excellent,Very Good
    • New construction: No
    • Year built: 1983

    Utilities & green energy

    • Sewer: Public Sewer
    • Water: Public
    • Utilities for property: Cable Connected

    Community & HOA

    Community
    • Subdivision: Kings Grant
    HOA
    • Has HOA: Yes
    • Amenities included: Pool, Tot Lots/Playground, Tennis Court(s), Basketball Court, Bike Trail, Jogging Path, Beach Access, Clubhouse, Common Grounds, Golf Course Membership Available, Lake, Picnic Area, Pier/Dock, Water/Lake Privileges
    • Services included: Common Area Maintenance, Pool(s), Snow Removal
    • HOA fee: $356 annually
    Location
    • Region: Marlton
    • Municipality: EVESHAM TWP

    Financial & listing details

    • Price per square foot: $198/sqft
    • Tax assessed value: $286,400
    • Annual tax amount: $8,583
    • Date on market: 10/21/2022
    • Listing agreement: Exclusive Agency
    • Listing terms: Conventional,VA Loan,FHA,Cash
    • Inclusions: All Appliances Included; Bar, Lawn Mower And Trimmer, Patio Furniture & Grill Are Negotiable
    • Exclusions: Fire Pit, Foosball Table
    • Ownership: Fee Simple

    Price history

    DateEventPrice
    1/5/2023Sold$555,000+13.3%$187/sqft
    Source: Bright MLS #NJBL2035458 Report a problem
    11/3/2022Pending sale$489,900$165/sqft
    Source: Bright MLS #NJBL2035458 Report a problem
    10/30/2022Contingent$489,900$165/sqft
    Source: Bright MLS #NJBL2035458 Report a problem
    10/21/2022Listed for sale$489,900$165/sqft
    Source: Bright MLS #NJBL2035458 Report a problem

    Public tax history

    Tax history is unavailable.

    Neighborhood: Marlton

    Nearby schools

    GreatSchools rating
    Schools provided by the listing agent
    • Elementary: Richard L. Rice School
    • Middle: Marlton Middle M.s.
    • High: Cherokee
    • District: Evesham Township

    Source: Bright MLS. This data may not be complete. We recommend contacting the local school district to confirm school assignments for this home.

    Get a cash offer in 3 minutes
    Find out how much your home could sell for in as little as 3 minutes with a no-obligation cash offer.
    Estimated market value
    $587,500
    Get a cash offer in 3 minutes
    Find out how much your home could sell for in as little as 3 minutes with a no-obligation cash offer.
    Estimated market value
    $587,500