Skip main navigation
Off market
  • $667,400

    5 Jarrett Ct, Marlton, NJ 08053

    5beds
    2,996sqft
    SingleFamily
    Built in 1983
    0.3 Acres Lot
    $667,400 Zestimate®
    $223/sqft
    $4,286 Estimated rent

    Home value

    $667,400

    $634,000 - $707,000

    $4,286/mo

    Zestimate® history
    Loading
    Loading...

    Owner options

    List your home for rent

    $4,286/mo

    Rent Zestimate®

    Find your next renter with Zillow Rental Manager. Plus, with online applications, you can quickly screen prospective tenants – for free.

    Learn more

    $4,286/mo

    Rent Zestimate®

    Refinance and save

    $4,676/mo

    Est. payment

    Refinancing to a lower rate could help reduce your monthly payments and save thousands over the life of the loan.

    See today's rates

    $4,676/mo

    Est. payment

    Explore your selling options

    Work with a Zillow partner agent

    Leverage their expertise and Zillow's premium Showcase listings to get your home seen by more buyers.

    Get started

    List with your own agent

    Get your home in front of millions of buyers by listing it on Zillow.

    Learn how to do it

    Sell it yourself

    Take full control of how buyers see your home on Zillow by listing For Sale by Owner (FSBO).

    List your home

    What's special

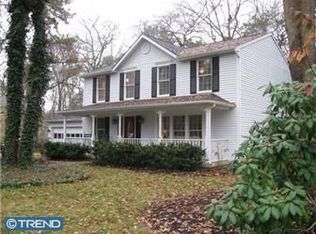
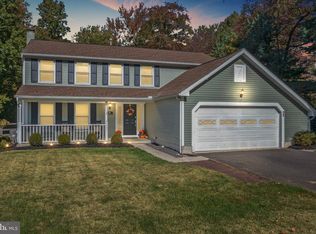
    Come see this beautifully landscaped, picturesque home located on a quiet cul-de-sac in the lovely Kings Grant community. This 2,996 sq. ft., 5 bed 2.5 bath home boasts a large private wooded lot, a charming covered front porch, large wood deck and screened porch, updated kitchen and bathrooms, Anderson windows, wood floors, tile floors and newer carpeting. Enter your home and you are greeted with a central foyer with a coat closet. Off the foyer you will find your large formal living and dining rooms. Continue back to find the open kitchen and family room. This remodeled eat-in kitchen is fitted with beautiful Maple cabinetry with neutral granite counter-tops and a huge island with a breakfast bar and storage drawers. Relax on the built-in window seat overlooking the rear yard. A few feet away enjoy a cozy wood burning fireplace in the family room which offers direct access to the large screened porch, deck and backyard. Nearby lies a powder room, tv/play room and a roomy main floor office/guest bedroom. The second floor features your spacious Master bedroom retreat complete with 2 walk-in closets and an en-suite bath. The huge en-suite master bathroom is fitted with a granite countertops, wood cabinet and drawers, tiled floor and a tiled tub/shower combo. On this floor you also have 4 additional huge bedrooms with great closet and storage space as well as an additional full updated bathroom. Back down stairs the family room door leads to a screened in porch and a large 35'x 11' pressure treated wood deck. This wonderful deck is perfect for entertaining and sits along a park-like tree-lined back yard that backs to wooded open space. This is truly a peaceful oasis. Living at 5 Jarrett Court, you are in a lovely community with a neighborhood elementary school in a good school district, a great community pool, a clubhouse with welcoming community activities and a private golf club. This location is near the NJTP, Hwy 73 and 295, for easy commuting! This home is waiting for someone like you to lovingly care for it in the years to come. Don't miss out schedule your appointment to see your new home today! Seller is a NJ Licensed Referral Agent.

    This property is off market, which means it's not currently listed for sale or rent on Zillow. This may be different from what's available on other websites or public sources.
    Facts & features

    Interior

    Bedrooms & bathrooms
    • Bedrooms: 5
    • Bathrooms: 3
    • Full bathrooms: 2
    • 1/2 bathrooms: 1
    Heating
    • Baseboard, Forced air, Gas
    Cooling
    • Central
    Appliances
    • Included: Dishwasher, Dryer, Garbage disposal, Microwave, Range / Oven, Refrigerator, Washer
    Features
    • Flooring: Tile, Carpet, Hardwood
    • Basement: None
    • Has fireplace: Yes
    Interior area
    • Total interior livable area: 2,996 sqft

    Property

    Parking
    • Total spaces: 4
    • Parking features: Off-street
    Features
    • Exterior features: Vinyl
    • Has view: Yes
    • View description: None
    Lot
    • Size: 0.30 Acres
    Details
    • Parcel number: 130005100000100103

    Construction

    Type & style
    • Home type: SingleFamily
    Materials
    • Roof: Shake / Shingle
    Condition
    • Average+
    • Year built: 1983

    Community & neighborhood

    Location
    • Region: Marlton

    HOA & financial

    HOA
    • Has HOA: Yes
    • HOA fee: $30 monthly

    Other

    Other facts
    • AssociationFeeFrequency: Annual
    • LocaleListingStatus: ACTIVE
    • Ownership: Fee Simple
    • Appliances: KitPantry, KitIsland, KitBuiltInRa
    • BedroomSecond1Level: Upper 1
    • BedroomThird1Level: Upper 1
    • CommunityFeeIncludes: CAM, Pool(s), Tot Lot(s)/Plygrd
    • Design: 2-Story
    • DiningKitchen: EatInKitchen
    • Kitchen1Level: Main
    • LaundryType: MainFlrLndry
    • LivingRoomLevel: Main
    • MainBedroom: FullBath-MBR
    • OtherRm1Level: Upper 1
    • PropertyCondition: Average+
    • Roof: ShingleRoof
    • RoomList: Living Room, Bedroom-Master, Bedroom-Second, Bedroom-Third, Kitchen, Other Room 1, Other Room 2, Family Rm, Den/Stdy/Lib, Bedroom-Fourth, Game/MediaRm
    • SewerSeptic: Public Sewer
    • StoryList: Main, Upper 1
    • Water: Public
    • OtherRm2Level: Main
    • BedroomMaster1Level: Upper 1
    • CookingFuel: ElecCooking
    • HotWater: Electric
    • GarageSpaces: NoGarage
    • BasementType: Crawl Space
    • ElectricService: CircBreakers
    • MainEntrance: Foyer
    • State: NJ
    • LotDescription: RearYard
    • Parking: Drvwy/Off Str
    • InteriorSquareFeetSource: Assessor
    • ExteriorFeatures: LawnSprinklr, UndrgrndElec
    • BedroomFourth1Level: Upper 1
    • FamilyRoomLevel: Main
    • Ownership: Fee Simple

    Price history

    DateEventPrice
    12/8/2017Sold$347,000-2.3%$116/sqft
    Source: Agent Provided Report a problem
    10/12/2017Price change$355,000-2.7%$118/sqft
    Source: Houwzer LLC-Haddonfield #7060066 Report a problem
    9/27/2017Listed for sale$365,000+97.3%$122/sqft
    Source: Houwzer LLC-Haddonfield #7060066 Report a problem
    10/9/1997Sold$185,000$62/sqft
    Source: Public Record Report a problem

    Public tax history

    YearProperty taxesTax assessment
    2025$11,604 +6.3%$339,800
    2024$10,918 $339,800
    2023-- $339,800
    2022$10,428 +2.4%$339,800
    2021$10,184 +2.1%$339,800
    2020$9,970 +1.4%$339,800
    2019$9,830 +1.2%$339,800
    2018$9,715 +2.5%$339,800
    2017$9,477 +1.8%$339,800
    2016$9,311 +2.9%$339,800
    2015$9,045 +1.4%$339,800
    2014$8,920 +0.4%$339,800
    2013$8,886 $339,800 +84.6%
    2003-- $184,100

    Find assessor info on the county website

    Neighborhood: Marlton

    Nearby schools

    GreatSchools rating
    Schools provided by the listing agent
    • District: Evesham Twp

    Source: The MLS. This data may not be complete. We recommend contacting the local school district to confirm school assignments for this home.

    Get a cash offer in 3 minutes
    Find out how much your home could sell for in as little as 3 minutes with a no-obligation cash offer.
    Estimated market value
    $667,400
    Get a cash offer in 3 minutes
    Find out how much your home could sell for in as little as 3 minutes with a no-obligation cash offer.
    Estimated market value
    $667,400