Skip main navigation
Closed
  • Listed by: Dielmann Sotheby's International Realty • Warner Hall • Contact: 314-596-8069
    Bought with: Janet McAfee Inc.
    Price Unknown

    20 Ladel Ct, Saint Louis, MO 63132

    3beds
    3,261sqft
    Single Family Residence
    Built in 1951
    0.35 Acres Lot
    $719,300 Zestimate®
    $--/sqft
    $5,370 Estimated rent

    Home value

    $719,300

    $669,000 - $770,000

    $5,370/mo

    Zestimate® history
    Loading
    Loading...

    Owner options

    List your home for rent

    $5,370/mo

    Rent Zestimate®

    Find your next renter with Zillow Rental Manager. Plus, with online applications, you can quickly screen prospective tenants – for free.

    Learn more

    $5,370/mo

    Rent Zestimate®

    Refinance and save

    Refinancing to a lower rate could help reduce your monthly payments and save thousands over the life of the loan.

    See today's rates

    Explore your selling options

    Work with a Zillow partner agent

    Leverage their expertise and Zillow's premium Showcase listings to get your home seen by more buyers.

    Get started

    List with your own agent

    Get your home in front of millions of buyers by listing it on Zillow.

    Learn how to do it

    Sell it yourself

    Take full control of how buyers see your home on Zillow by listing For Sale by Owner (FSBO).

    List your home

    What's special

    Recently finished lower levelGranite countertopsDedicated media roomUpdated kitchenSpacious primary suiteDouble vanityEn suite bath
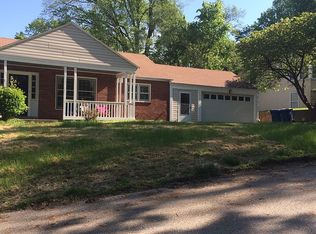
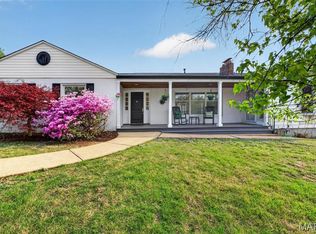
    Over 3,000 sq. ft. ranch home in the highly sought-after Ladue School District, just minutes from Clayton. This 3 bed, 3 bath home features hardwood floors, large and level backyard, custom millwork, and a fireplace-accented living room. Updated kitchen with maple cabinets, granite countertops, custom tile backsplash, and high-end appliances opens to a large, vaulted family room with French doors leading to a large aggregate patio and level backyard—ideal for entertaining. Spacious primary suite with dual closets and en suite bath featuring double vanity, separate shower, and whirlpool tub. Two additional bedrooms connected by a Jack-and-Jill bathroom. The recently finished lower level adds meaningful square footage with a dedicated media room, full bath, and additional utility/storage space—ideal for guests, recreation, or work-from-home flexibility. All of this, just minutes from Clayton, offering quick access to some of the region’s best dining, shopping, and business centers. A rare opportunity for ranch-style living with scale, finish, and location without compromise.

    Zillow last checked:

    Listing updated:

    Listed by:

    Warner Hall 314-596-8069,

    Dielmann Sotheby's International Realty

    Bought with:

    Jill Malley, 1999098170

    Janet McAfee Inc.

    Source: MARIS,MLS#: 26020094MLS LogoOriginating MLS: St. Louis Association of REALTORS

    Facts & features

    Interior

    Bedrooms & bathrooms
    • Bedrooms: 3
    • Bathrooms: 4
    • Full bathrooms: 3
    • 1/2 bathrooms: 1
    • Main level bathrooms: 3
    • Main level bedrooms: 3
    Primary bedroom
    • Level: Main
    • Area: 315
    • Dimensions: 21x15
    Bedroom
    • Level: Main
    • Area: 225
    • Dimensions: 15x15
    Bedroom
    • Level: Main
    • Area: 196
    • Dimensions: 14x14
    Breakfast room
    • Level: Main
    • Area: 63
    • Dimensions: 9x7
    Dining room
    • Level: Main
    • Area: 234
    • Dimensions: 18x13
    Family room
    • Level: Main
    • Area: 400
    • Dimensions: 20x20
    Kitchen
    • Level: Main
    • Area: 252
    • Dimensions: 18x14
    Laundry
    • Level: Lower
    • Area: 112
    • Dimensions: 16x7
    Living room
    • Level: Main
    • Area: 350
    • Dimensions: 25x14
    Recreation room
    • Level: Lower
    • Area: 475
    • Dimensions: 25x19
    Heating
    • Forced Air
    Cooling
    • Central Air
    Appliances
    • Included: Dishwasher, Oven, Refrigerator, Washer/Dryer
    Features
    • Breakfast Room, Built-in Features, Ceiling Fan(s), Double Vanity, Eat-in Kitchen, Entrance Foyer, Open Floorplan, Pantry, Separate Dining, Shower, Tub
    • Flooring: Hardwood
    • Doors: French Doors
    • Basement: Partially Finished
    • Number of fireplaces: 1
    • Fireplace features: Living Room
    Interior area
    • Total structure area: 3,261
    • Total interior livable area: 3,261 sqft
    • Finished area above ground: 2,761
    • Finished area below ground: 500

    Property

    Parking
    • Total spaces: 2
    • Parking features: Attached, Basement, Parking Pad
    • Attached garage spaces: 2
    Features
    • Levels: One
    • Fencing: Fenced
    Lot
    • Size: 0.35 Acres
    • Features: Back Yard, Front Yard, Some Trees
    Details
    • Parcel number: 18L630502
    • Special conditions: Standard

    Construction

    Type & style
    • Home type: SingleFamily
    • Architectural style: Ranch
    • Property subtype: Single Family Residence
    Materials
    • Other
    Condition
    • Year built: 1951

    Utilities & green energy

    • Electric: Other
    • Sewer: Public Sewer
    • Water: Public

    Community & HOA

    Community
    • Subdivision: Dell Court
    HOA
    • Has HOA: No
    Location
    • Region: Saint Louis

    Financial & listing details

    • Tax assessed value: $549,300
    • Annual tax amount: $7,121
    • Date on market: 4/8/2026
    • Cumulative days on market: 12 days
    • Listing terms: Cash,Conventional

    Price history

    DateEventPrice
    5/12/2026Sold--
    Source: MARIS #26020094 Report a problem
    5/12/2026Pending sale$699,900$215/sqft
    Source: MARIS #26020094 Report a problem
    4/14/2026Contingent$699,900$215/sqft
    Source: MARIS #26020094 Report a problem
    4/8/2026Listed for sale$699,900+20.7%$215/sqft
    Source: MARIS #26020094 Report a problem
    8/5/2016Sold--
    Source: MARIS #16035354 Report a problem
    6/22/2016Pending sale$579,900$178/sqft
    Source: Davis Real Estate #16035354 Report a problem
    6/3/2016Price change$579,900-3.3%$178/sqft
    Source: Davis Real Estate #16035354 Report a problem
    5/21/2016Listed for sale$599,900$184/sqft
    Source: Davis Real Estate #16035354 Report a problem
    12/4/2007Sold--
    Source: Public Record Report a problem
    1/23/2003Sold--
    Source: Public Record Report a problem
    5/22/2002Sold--
    Source: Public Record Report a problem
    8/23/2001Sold--
    Source: Public Record Report a problem

    Public tax history

    YearProperty taxesTax assessment
    2025$7,121 -18.5%$104,360 -16.1%
    2024$8,741 -1.1%$124,390
    2023$8,841 +12.4%$124,390 +16.4%
    2022$7,868 +0.6%$106,880
    2021$7,821 +1.6%$106,880 +2.7%
    2020$7,698 -1.1%$104,080
    2019$7,782 $104,080 +3.7%
    2018$7,782 $100,360
    2017$7,782 +0.4%$100,360 +12.4%
    2016$7,754 +8.7%$89,300
    2015$7,133 $89,300 +6.2%
    2014$7,133 +7.1%$84,090
    2013$6,661 $84,090 +7.1%
    2012-- $78,540
    2011-- $78,540 -2.2%
    2010$5,151 +8.2%$80,290
    2009$4,759 -2.5%$80,290 +0%
    2008$4,884 +12.1%$80,250
    2007$4,355 $80,250 +15%
    2006$4,355 -0.3%$69,770
    2005$4,367 +11.4%$69,770 +15.8%
    2003$3,919 +19.5%$60,250 -1.1%
    2002$3,279 +65%$60,940
    2001$1,988 $60,940
    Find assessor info on the county website

    Neighborhood: 63132

    Nearby schools

    GreatSchools rating
    Schools provided by the listing agent
    • Elementary: Old Bonhomme Elem.
    • Middle: Ladue Middle
    • High: Ladue Horton Watkins High

    Source: MARIS. This data may not be complete. We recommend contacting the local school district to confirm school assignments for this home.

    Get a cash offer in 3 minutes
    Find out how much your home could sell for in as little as 3 minutes with a no-obligation cash offer.
    Estimated market value
    $719,300
    Get a cash offer in 3 minutes
    Find out how much your home could sell for in as little as 3 minutes with a no-obligation cash offer.
    Estimated market value
    $719,300