Skip main navigation
Closed
  • Listed by: Elevate Realty, LLC • Jenny Lee • Contact: 314-243-2682
    Bought with: The Hermann London Group LLC
    Price Unknown

    8 Price Ct, Saint Louis, MO 63132

    3beds
    2,261sqft
    Single Family Residence
    Built in 1947
    8,498 Square Feet Lot
    $650,200 Zestimate®
    $--/sqft
    $3,897 Estimated rent

    Home value

    $650,200

    $618,000 - $689,000

    $3,897/mo

    Zestimate® history
    Loading
    Loading...

    Owner options

    List your home for rent

    $3,897/mo

    Rent Zestimate®

    Find your next renter with Zillow Rental Manager. Plus, with online applications, you can quickly screen prospective tenants – for free.

    Learn more

    $3,897/mo

    Rent Zestimate®

    Refinance and save

    Refinancing to a lower rate could help reduce your monthly payments and save thousands over the life of the loan.

    See today's rates

    Explore your selling options

    Work with a Zillow partner agent

    Leverage their expertise and Zillow's premium Showcase listings to get your home seen by more buyers.

    Get started

    List with your own agent

    Get your home in front of millions of buyers by listing it on Zillow.

    Learn how to do it

    Sell it yourself

    Take full control of how buyers see your home on Zillow by listing For Sale by Owner (FSBO).

    List your home

    What's special

    Covered deckBrand-new quartz countertopsSun-filled homeCharming front porchFresh paintNew roofUpdated kitchen
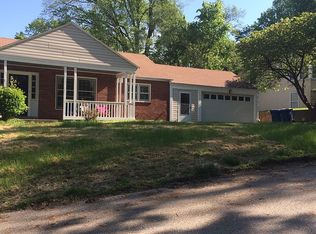
    Timeless charm meets modern updates in this well maintained RANCH located in the highly sought-after LADUE SCHOOL DISTRICT. Offering 3 bedrooms and 2.5 bathrooms, this sun-filled home features a bright, open feel with vaulted ceilings spanning the expansive living room, kitchen, and breakfast area. The updated kitchen shines with brand-new quartz countertops (2026), KitchenAid gas cooktop (2026), new sink and faucet (2026), stainless steel appliances, 42 inch custom cabinets, dishwasher, and a walk-in pantry—perfect for both everyday living and entertaining. Recent improvements throughout the home include fresh paint, newly sanded and stained hardwood floors across most of the main level (2026), and stylish modern light fixtures with added recessed lighting for a warm, inviting ambiance. Step outside to enjoy the professionally landscaped yard, complete with a covered deck and charming front porch—ideal for relaxing or hosting guests. Garden enthusiasts will appreciate the ready-to-go vegetable or flower garden. Major exterior updates include a new roof, gutters, downspouts, and some siding (scheduled for May 2026), offering peace of mind for years to come. Conveniently located near shopping, dining, and everyday essentials—including Costco, Target, and easy highway access—this home combines comfort, style, and an unbeatable location. Additional features include a 2-car attached tuck-under garage. Don’t miss this move-in ready gem!

    Zillow last checked:

    Listing updated:

    Listed by:

    Jenny Lee 314-243-2682,

    Elevate Realty, LLC

    Bought with:

    Priya Soni, 2007016833

    The Hermann London Group LLC

    Source: MARIS,MLS#: 26021833MLS LogoOriginating MLS: St. Louis Association of REALTORS

    Facts & features

    Interior

    Bedrooms & bathrooms
    • Bedrooms: 3
    • Bathrooms: 3
    • Full bathrooms: 2
    • 1/2 bathrooms: 1
    • Main level bathrooms: 3
    • Main level bedrooms: 3
    Heating
    • Forced Air, Natural Gas, Zoned
    Cooling
    • Central Air, Dual, Zoned
    Appliances
    • Included: Gas Cooktop, Dishwasher, Dryer, Microwave, Refrigerator, Oven, Washer, Water Heater, Gas Water Heater
    Features
    • Flooring: Carpet, Hardwood
    • Basement: Unfinished,Walk-Out Access
    • Number of fireplaces: 1
    Interior area
    • Total structure area: 2,261
    • Total interior livable area: 2,261 sqft
    • Finished area above ground: 2,261

    Property

    Parking
    • Total spaces: 2
    • Parking features: Garage, Garage Door Opener, Garage Faces Rear
    • Attached garage spaces: 2
    Features
    • Levels: One
    • Patio & porch: Covered, Deck, Front Porch
    • Fencing: Partial
    Lot
    • Size: 8,498 Square Feet
    • Features: Cul-De-Sac
    Details
    • Parcel number: 18L630580
    • Special conditions: Standard

    Construction

    Type & style
    • Home type: SingleFamily
    • Architectural style: Ranch
    • Property subtype: Single Family Residence
    Materials
    • Brick, Other
    • Roof: Architectural Shingle
    Condition
    • Year built: 1947

    Utilities & green energy

    • Electric: Ameren
    • Sewer: Public Sewer
    • Water: Public
    • Utilities for property: Cable Available, Electricity Connected, Natural Gas Available, Natural Gas Connected, Phone Available, Sewer Connected, Underground Utilities, Water Connected

    Community & HOA

    Community
    • Subdivision: Price Court
    HOA
    • Has HOA: No
    Location
    • Region: Saint Louis

    Financial & listing details

    • Tax assessed value: $463,000
    • Annual tax amount: $6,011
    • Date on market: 4/14/2026
    • Cumulative days on market: 5 days
    • Listing terms: Cash,Conventional,FHA,VA Loan
    • Electric utility on property: Yes

    Price history

    DateEventPrice
    6/8/2026Sold--
    Source: MARIS #26021833 Report a problem
    4/20/2026Pending sale$625,000$276/sqft
    Source: MARIS #26021833 Report a problem
    4/14/2026Listed for sale$625,000+78.6%$276/sqft
    Source: MARIS #26021833 Report a problem
    3/28/2013Sold--
    Source: MARIS #13005206 Report a problem
    2/2/2013Listed for sale$349,900$155/sqft
    Source: Dielmann Sotheby's Intl Realty #13005206 Report a problem
    9/12/2005Sold--
    Source: Public Record Report a problem
    3/24/1999Sold--
    Source: Public Record Report a problem

    Public tax history

    YearProperty taxesTax assessment
    2025$6,011 -1.8%$87,970 +1.3%
    2024$6,120 -1.1%$86,870
    2023$6,189 +11.6%$86,870 +15.6%
    2022$5,547 +0.6%$75,150
    2021$5,514 +10.8%$75,150 +12.1%
    2020$4,976 +0.4%$67,040
    2019$4,955 $67,040 +5.3%
    2018$4,955 $63,670
    2017$4,955 +0.4%$63,670 +2.2%
    2016$4,938 -1.1%$62,280
    2015$4,990 $62,280 +18.6%
    2014$4,990 +19.4%$52,530
    2013$4,180 $52,530 -15.7%
    2012-- $62,280
    2011-- $62,280 -7.5%
    2010$4,322 +8.2%$67,360
    2009$3,993 -5.4%$67,360 -2.9%
    2008$4,220 +3.3%$69,350
    2007$4,087 $69,350 +5.9%
    2006$4,087 -0.3%$65,480
    2005$4,098 +67.7%$65,480 +29.3%
    2003$2,444 +19.5%$50,640 +33.3%
    2002$2,045 +24.1%$38,000
    2001$1,647 $38,000
    Find assessor info on the county website

    Neighborhood: 63132

    Nearby schools

    GreatSchools rating
    Schools provided by the listing agent
    • Elementary: Old Bonhomme Elem.
    • Middle: Ladue Middle
    • High: Ladue Horton Watkins High

    Source: MARIS. This data may not be complete. We recommend contacting the local school district to confirm school assignments for this home.

    Get a cash offer in 3 minutes
    Find out how much your home could sell for in as little as 3 minutes with a no-obligation cash offer.
    Estimated market value
    $650,200
    Get a cash offer in 3 minutes
    Find out how much your home could sell for in as little as 3 minutes with a no-obligation cash offer.
    Estimated market value
    $650,200