Custom Lake McConaughy Retreat Discover your dream lake getaway with this beautiful custom-built home just steps from Vans Marina and minutes from Bayside Golf Course! Nestled in the highly desirable Lake McConaughy area, this stunning 3-bedroom, 2.5-bath home spans 2,227 sq ft and offers comfort, quality, and character throughout. Property Features: Two inviting living spaces featuring a wood-burning fireplace in one and a gas fireplace in the other Pella windows with built-in blinds throughout the home Custom hickory cabinets in a luxurious kitchen with: Corian countertops RO water filtration system Immaculate hardwood floors Underground sprinklers and 200-amp electrical service Attached, fully insulated 2-car garage Additional Structures: A versatile Cleary outbuilding, perfect for storing lake gear and more! The west side is fully insulated and includes: Bathroom Wood-burning fireplace Gas heater Shop includes: Three overhead doors Two 220V hookups 100-amp service Dont miss this rare opportunity to own a truly exceptional property at Lake McConaughy! All information is sourced from the Keith County Assessor card and is provided without warranty. Legal Description: LOT 20 LAKEVIEW HEIGHTS 1A-2-B-B-16 STR( 25 15 40 ) Taxes: $4,101.44 Address: 20 Lakeview Hts., Brule, NE 69127 County: Keith
For sale
Price cut: $50K (7/27)
$599,000
20 Lakeview Hts, Brule, NE 69127
3beds
2,227sqft
Single Family Residence
Built in 2006
0.93 Acres Lot
$579,600 Zestimate®
$269/sqft
$-- HOA
What's special
Ro water filtration systemUnderground sprinklersTwo inviting living spacesLuxurious kitchenVersatile cleary outbuildingGas fireplaceImmaculate hardwood floors
- 169 days
- 175
- 3
Zillow last checked:
Listing updated:
Listed by:
Shane Mauch 308-660-5672,
Lashley Land and Recreational Brokers
Source: My State MLS,MLS#: 11730151
Facts & features
Interior
Bedrooms & bathrooms
- Bedrooms: 3
- Bathrooms: 3
- Full bathrooms: 2
- 1/2 bathrooms: 1
Basement
- Area: 0
Heating
- Electric, Propane, Forced Air
Cooling
- Central
Features
- Basement: Full,Unfinished
- Has fireplace: No
Interior area
- Total structure area: 2,227
- Total interior livable area: 2,227 sqft
- Finished area above ground: 2,227
Property
Parking
- Total spaces: 5
- Parking features: Garage
- Garage spaces: 5
Lot
- Size: 0.93 Acres
Details
- Parcel number: 143002000
- Lease amount: $0
Construction
Type & style
- Home type: SingleFamily
- Property subtype: Single Family Residence
Condition
- New construction: No
- Year built: 2006
Utilities & green energy
- Electric: Amps(0)
Community & HOA
HOA
- Has HOA: No
Location
- Region: Brule
Financial & listing details
- Price per square foot: $269/sqft
- Tax assessed value: $568,190
- Annual tax amount: $4,028
- Date on market: 4/25/2026
- Date available: 04/24/2026
- Listing agreement: Exclusive
Estimated market value
$579,600
$551,000 - $609,000
$1,989/mo
Price history
| Date | Event | Price |
|---|---|---|
| 7/27/2026 | Price change | $599,000-7.7%$269/sqft |
Source: My State MLS #11730151 Report a problem | ||
| 5/8/2026 | Price change | $649,000-7.2%$291/sqft |
Source: My State MLS #11730151 Report a problem | ||
| 4/25/2026 | Listed for sale | $699,000$314/sqft |
Source: My State MLS #11730151 Report a problem | ||
| 4/24/2026 | Listing removed | $699,000$314/sqft |
Source: My State MLS #11514677 Report a problem | ||
| 4/11/2026 | Listed for sale | $699,000-6.8%$314/sqft |
Source: My State MLS #11514677 Report a problem | ||
| 3/10/2026 | Listing removed | $750,000$337/sqft |
Source: My State MLS #11514677 Report a problem | ||
| 6/13/2025 | Price change | $750,000-11.8%$337/sqft |
Source: My State MLS #11514677 Report a problem | ||
| 3/18/2025 | Listed for sale | $849,999-5.6%$382/sqft |
Source: Owner Report a problem | ||
| 3/2/2025 | Listing removed | -- |
Source: Owner Report a problem | ||
| 12/2/2024 | Listed for sale | $899,999+17900%$404/sqft |
Source: Owner Report a problem | ||
| 7/18/1997 | Sold | $5,000$2/sqft |
Source: Agent Provided Report a problem | ||
Public tax history
| Year | Property taxes | Tax assessment |
|---|---|---|
| 2025 | $4,028 -1.8% | $568,190 +3.4% |
| 2024 | $4,101 -24.1% | $549,340 +9.3% |
| 2023 | $5,403 -4% | $502,580 +9% |
| 2022 | $5,628 +11.4% | $460,970 +17% |
| 2021 | $5,054 -2.8% | $393,955 +6% |
| 2020 | $5,198 +24.7% | $371,570 +31.5% |
| 2018 | $4,167 +4.2% | $282,610 -1.3% |
| 2017 | $3,998 +9.6% | $286,240 +13.4% |
| 2016 | $3,647 -1.5% | $252,445 +3.8% |
| 2015 | $3,702 | $243,180 +21% |
| 2010 | -- | $201,045 |
Find assessor info on the county website
Monthly payment
Est. payment
Payment breakdown
Explore the cost of this home by adjusting the details. Changes won't be saved.Climate risks
Neighborhood: 69127
Nearby schools
Schools provided by the listing agent
- District: 000000
Source: My State MLS. This data may not be complete. We recommend contacting the local school district to confirm school assignments for this home.

Similar homes
- $550,0003 bd2 ba1.5k sqft802 Lakeview West Rd, Brule, NE 69127For Sale
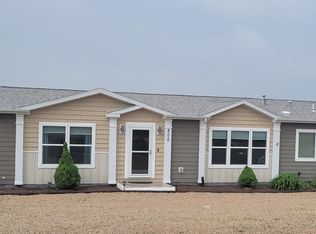 MLS ID #35339, Kelly Coggins, Bayside Realty Group, LLC. Nebraska Realtors Outstate
 - $415,0004 bd3 ba2.2k sqft1 Lakeview Hills, Brule, NE 69127For Sale
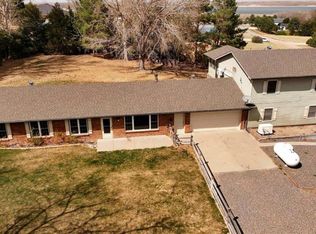 MLS ID #27171, Michelle Cummings, NEBRASKA REALTY. Lincoln County BOR (NE)
 - $430,0002 bd3 ba2.3k sqft118 Pelican Roost Rd, Brule, NE 69127For Sale
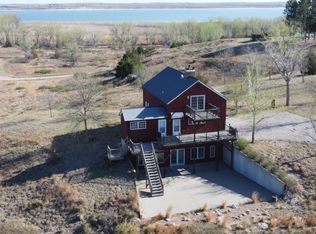 MLS ID #11780572, Zach Fuller, Fuller & Associates Realty, LLC. My State MLS
 - $400,0003 bd2 ba2.9k sqft4 Lakeview Hls Lot 2, Brule, NE 69127For Sale
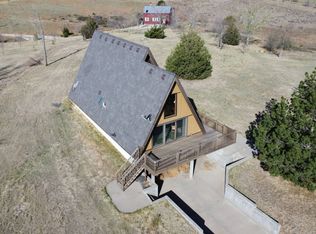 MLS ID #11780558, Zach Fuller, Fuller & Associates Realty, LLC. My State MLS
