The Big Mac Lookout! WOW! Welcome to one of the most unique properties on the north side of Lake McConaughy. Many believe this is the highest-elevated home on the entire north shore, offering breathtaking 360-degree views that truly must be seen to be appreciated. Situated on 6 deeded acres, this exceptional property features a 2,922-square-foot home with 3 bedrooms (1 nonconforming), 2.5 bathrooms, and an open-concept living, kitchen, and dining area designed to maximize the incredible views. There is also an oversized attached two-car garage. The walkout basement includes 2 bedrooms, 1 bathroom, and a full kitchen/bar area, making it ideal for guests, entertaining, or multi-generational living. Outside, youll find two detached garages (24 x 48 and 28 x 36), providing ample space for vehicles, boats, lake toys, and equipment. Recent updates include: New roof (April 2026) New fascia, gutters, soffit, siding, windows, and doors (2025) New concrete flatwork (2025) Recently renovated upstairs living area New cedar deck (2024) Two new mini-split units installed (2024) Updated electrical panel Septic system pumped (2025) The homes boiler system is only seven years old, and a supplemental whole-house wood/coal boiler located in the garage provides reliable backup heat during colder months. For added peace of mind, the property is equipped with a remote-controlled water shutoff system located in the storm shelter, allowing the water supply to be shut off when the home is unattended. This home has been meticulously maintained for many years - and it shows. Enjoy your morning coffee while watching the sun rise over the beautiful Sandhills of the Haythorn Ranch, or spend the evening taking in spectacular views of Lake McConaughy. Furnishings are negotiable. Certain personal property is negotiable. Agent Note: Potential buyers must provide suitable credentials prior to scheduling a showing. Dont miss this rare opportunity. Call today to schedule your private tour! Legal Description: LOTS 11,12,13,14,15 & 16 HAYTHORNS 1ST SUB 6.00A. 1A-O-16 STR( 9 15 39 ) Taxes: $3,549.84 Address: 711 Highway 92 West, Lemoyne, NE 69146 County: Keith
For sale
Price cut: $20K (7/21)
$659,000
711 Highway 92 W, Lemoyne, NE 69146
3beds
2,922sqft
:
Get pre-qualified$4,165/mo
Single Family Residence
Built in 1979
6 Acres Lot
$633,300 Zestimate®
$226/sqft
$-- HOA
What's special
Walkout basementOversized attached two-car garage
- 46 days |
- 272 |
- 17 |
Zillow last checked:
Listing updated:
Listed by:
Shane Mauch 308-660-5672,
Lashley Land and Recreational Brokers
Source: My State MLS,MLS#: 11802902
Facts & features
Interior
Bedrooms & bathrooms
- Bedrooms: 3
- Bathrooms: 2
- Full bathrooms: 2
Basement
- Area: 0
Heating
- Coal, Electric, Wood, Baseboard
Features
- Basement: Full,Finished
- Has fireplace: No
Interior area
- Total structure area: 2,922
- Total interior livable area: 2,922 sqft
- Finished area above ground: 2,922
Property
Parking
- Total spaces: 6
- Parking features: Garage
- Garage spaces: 6
Lot
- Size: 6 Acres
Details
- Parcel number: 245001100
- Lease amount: $0
Construction
Type & style
- Home type: SingleFamily
- Property subtype: Single Family Residence
Condition
- New construction: No
- Year built: 1979
Utilities & green energy
- Electric: Amps(0)
Community & HOA
HOA
- Has HOA: No
Location
- Region: Lemoyne
Financial & listing details
- Price per square foot: $226/sqft
- Tax assessed value: $501,820
- Annual tax amount: $3,550
- Date on market: 6/8/2026
- Date available: 06/05/2026
- Listing agreement: Exclusive

Shane Mauch
(308) 660-5672
By pressing Contact Agent, you agree that the real estate professional identified above may call/text you about your search, which may involve use of automated means and pre-recorded/artificial voices. You don't need to consent as a condition of buying any property, goods, or services. Message/data rates may apply. You also agree to our Terms of Use. Zillow does not endorse any real estate professionals. We may share information about your recent and future site activity with your agent to help them understand what you're looking for in a home.
Estimated market value
$633,300
$602,000 - $665,000
$1,855/mo
Price history
| Date | Event | Price |
|---|---|---|
| 7/21/2026 | Price change | $659,000-2.9%$226/sqft |
Source: My State MLS #11802902 Report a problem | ||
| 6/8/2026 | Listed for sale | $679,000$232/sqft |
Source: My State MLS #11802902 Report a problem | ||
Public tax history
| Year | Property taxes | Tax assessment |
|---|---|---|
| 2025 | $3,550 +17.8% | $501,820 +17.6% |
| 2024 | $3,013 -40.9% | $426,685 -10.1% |
| 2023 | $5,097 -7.1% | $474,865 +5.6% |
| 2022 | $5,485 +17.1% | $449,600 +22.1% |
| 2021 | $4,685 -6% | $368,300 +2.6% |
| 2020 | $4,985 +81.7% | $358,890 +92% |
| 2018 | $2,743 +9.8% | $186,930 +4.2% |
| 2017 | $2,498 +12.1% | $179,320 +16% |
| 2016 | $2,229 -30.4% | $154,565 -26.6% |
| 2015 | $3,205 | $210,690 +8.7% |
| 2010 | -- | $193,765 |
Find assessor info on the county website
Monthly payment
Est. payment
Payment breakdown
Explore the cost of this home by adjusting the details. Changes won't be saved.Climate risks
Neighborhood: 69146
Nearby schools
GreatSchools rating
- 4/10Prairie View SchoolGrades: PK-5Distance: 11.6 mi
- NAOgallala Middle SchoolGrades: 6-8Distance: 11.6 mi
- 2/10Ogallala High SchoolGrades: 9-12Distance: 11.3 mi
Schools provided by the listing agent
- District: 000000
Source: My State MLS. This data may not be complete. We recommend contacting the local school district to confirm school assignments for this home.
- $684,7003 bd2 ba1.2k sqft712 Highway 92 W, Lemoyne, NE 69146Off Market
- $440,5001 bd1 ba1.7k sqft715 Highway 92 W, Lemoyne, NE 69146Off Market
- $513,1002 bd3 ba640 sqft717 Highway 92 W, Lemoyne, NE 69146Off Market
- $247,8303 bd2 ba1.5k sqft719 Highway 92 W #A, Lemoyne, NE 69146Off Market
- $350,0002 bd2 ba216 sqft719 Highway 92 W, Lemoyne, NE 69146Sold
- $618,0003 bd2 ba1.5k sqft719 Highway 92 W #A, Lemoyne, NE 69146Off Market
- $154,7001 bd1 ba800 sqft641 Lineback Ln, Lemoyne, NE 69146Off Market
- $290,2002 bd2 ba1.2k sqft635 Lineback Ln, Lemoyne, NE 69146Off Market
Similar homes
- $649,0003 bd3 ba2.2k sqft20 Lakeview Hts, Brule, NE 69127For Sale
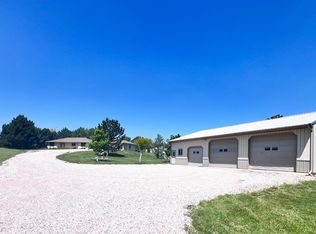 MLS ID #11730151, Shane Mauch, Lashley Land and Recreational Brokers. My State MLS
 - $689,0006 bd4 ba3.3k sqft183 Lakeshore, Lewellen, NE 69147For Sale
 MLS ID #11689863, Shane Mauch, Lashley Land and Recreational Brokers. My State MLS
 - $335,0003 bd3 ba2.1k sqft149 Tumbleweed St, Lemoyne, NE 69146For Sale
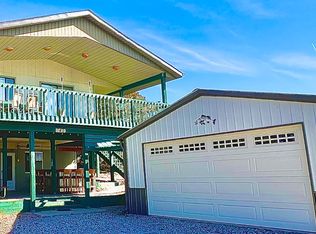 MLS ID #11676698, Matt Havermann, Jack Nerud Realty. My State MLS
 - $597,9503 bd3 ba3k sqft226 Dunes Pkwy, Brule, NE 69127For Sale
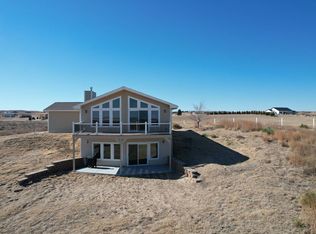 MLS ID #11670221, Tena Most, Fuller & Associates Realty, LLC. My State MLS
 - $595,0004 bd2 ba2.8k sqft1301 W 11th St, Ogallala, NE 69153For SaleMLS ID #11873154, Chrissa Schlake, Fuller & Associates Realty, LLC. My State MLS
- $495,0003 bd2 ba1.9k sqft173 Hwy 92 W, Lemoyne, NE 69146For SaleMLS ID #27102, Gayle White, GREAT PLAINS REALTY. Lincoln County BOR (NE)
- $825,0004 bd5 ba1.6k sqft400 Dunes Pkwy, Brule, NE 69127For SaleMLS ID #33033, Kelly Coggins, Bayside Realty Group, LLC. Nebraska Realtors Outstate
- $950,0004 bd3 ba3.4k sqft51 Lakeshore, Lewellen, NE 69147For SaleMLS ID #11823992, Shane Mauch, Lashley Land and Recreational Brokers. My State MLS
- $450,0002 bd3 ba2.3k sqft118 Pelican Roost Rd, Brule, NE 69127For SaleMLS ID #11780572, Zach Fuller, Fuller & Associates Realty, LLC. My State MLS
- $425,0003 bd2 ba2.9k sqft4 Lakeview Hls Lot 2, Brule, NE 69127For SaleMLS ID #11780558, Zach Fuller, Fuller & Associates Realty, LLC. My State MLS
- $765,9004 bd3 ba1.7k sqft27 Makochmni, Ogallala, NE 69153For SaleMLS ID #11831690, Linda Fuller, Fuller & Associates Realty, LLC. My State MLS
- $545,0004 bd2 ba1.6k sqft275 Highway 26 W, Ogallala, NE 69153For SaleMLS ID #35472, Kelly Coggins, Bayside Realty Group, LLC. Nebraska Realtors Outstate
- $469,9004 bd2 ba1.9k sqft120 Rd West 80, Ogallala, NE 69153For SaleMLS ID #11737363, Cheri Frosh, Fuller & Associates Realty, LLC. My State MLS
- $495,0006 bd3 ba2.8k sqft712 W 11th St, Ogallala, NE 69153For SaleMLS ID #11738807, Zach Fuller, Fuller & Associates Realty, LLC. My State MLS
- $475,0005 bd4 ba2.3k sqft104 Albees #3, Lewellen, NE 69147For SaleMLS ID #11613225, Shane Mauch, Lashley Land and Recreational Brokers. My State MLS
- $389,9003 bd2 ba2.3k sqft56 McKenzie, Brule, NE 69127For SaleMLS ID #11687337, Tena Most, Fuller & Associates Realty, LLC. My State MLS
- $424,5004 bd3 ba2.8k sqft103 Wagon Trail Dr, Ogallala, NE 69153For SaleMLS ID #11715796, Zach Fuller, Fuller & Associates Realty, LLC. My State MLS
- $409,9004 bd2 ba1.5k sqft6 Eagle Canyon East 1, Brule, NE 69127For SaleMLS ID #11355245, Linda Fuller, Fuller & Associates Realty, LLC. My State MLS
- $330,0003 bd2 ba2.6k sqft711 Elmwood Dr, Ogallala, NE 69153For SaleMLS ID #11865235, The Western Agency. My State MLS
- $399,0003 bd2 ba2.4k sqft212 Pelican Roost Rd, Brule, NE 69127For SaleMLS ID #36398, Kelly Coggins, Bayside Realty Group, LLC. Nebraska Realtors Outstate
