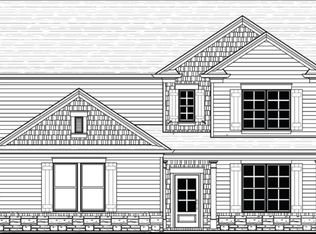
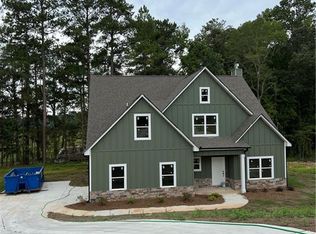
Welcome to your exquisite new sanctuary at 20 Lancaster Place, nestled on a premium cul-de-sac lot bordered by private woodlands within the covenant-protected, swim and tennis community of Crabapple Ridge. This meticulously upgraded four-bedroom, two-and-a-half-bathroom residence perfectly blends newly built comfort with the historic charm of Oxford. From the moment you approach, the rocking chair front covered porch and custom farm-style stained wood front door, complete with matching shutters, set a tone of warm, bespoke luxury. Step inside to an impressive two-story foyer that flows seamlessly into the formal dining room over beautiful luxury vinyl plank (LVP) flooring that extends continuously throughout the main level. The heart of the home is the soaring two-story vaulted living room, anchored by a stone wood-burning fireplace with a wood mantel perfect for hanging your stockings. The open-concept design leads directly into a chef-inspired kitchen boasting expansive granite countertops, a farmhouse apron sink. Enjoy morning coffee in the bright breakfast nook or step outside to the covered back porch to take in the serene views of your expansive, wooded backyard. The luxurious primary suite is conveniently located on the main floor and features elegant judges paneling, a trey ceiling with a fan, and dual "his and her" walk-in closets. Unwind in the spa-like en suite bathroom equipped with a sprawling double vanity, a dedicated tile shower, and a separate garden soaking tub. A custom-crafted powder room featuring a unique converted chest vanity with wood plank wall detail, along with a dedicated main-floor laundry room, complete the main level. Ascend the stunning wood staircase with metal spindles to find a highly adaptable second floor featuring gentle carpet. Two generously sized bedrooms and a massive flex space bonus room provide endless options for a playroom, home office, or fourth bedroom. The upstairs full bathroom is ingeniously segmented, offering a double granite vanity area separated from the shower/tub and toilet room to ensure multiple people can get ready simultaneously. Beyond your private cul-de-sac, you are just a couple of miles from the historic, walkable architecture of the Oxford College campus. Enjoy the beautiful walking trails at Asbury Street Park, the recreational spaces at Denny Dobbs Park, and a short drive to downtown Covington, known globally as the "Hollywood of the South," where you can dine at the famous Mystic Grill. With effortless access to I-20, commuting to Atlanta or Augusta is a breeze.
Closed
Zillow last checked:
Listing updated:
Bought with:
Marcus Stanley, 446615
Keller Williams Premier
Source: GAMLS,MLS#: 10784375
Price history
| Date | Event | Price |
|---|---|---|
| 7/21/2026 | Sold | $415,000$167/sqft |
Source:  GAMLS #10784375 Report a problem GAMLS #10784375 Report a problem | ||
| 6/20/2026 | Pending sale | $415,000$167/sqft |
Source: GAMLS #10784375 Report a problem | ||
| 6/12/2026 | Listed for sale | $415,000$167/sqft |
Source: GAMLS #10784375 Report a problem | ||
| 3/20/2026 | Listing removed | $415,000$167/sqft |
Source: GAMLS #10710616 Report a problem | ||
| 3/14/2026 | Listed for sale | $415,000+1.2%$167/sqft |
Source: GAMLS #10710616 Report a problem | ||
| 7/2/2024 | Sold | $409,900$165/sqft |
Source:  FMLS GA #7262642 Report a problem FMLS GA #7262642 Report a problem | ||
| 5/31/2024 | Pending sale | $409,900$165/sqft |
Source: GAMLS #20141527 Report a problem | ||
| 5/20/2024 | Contingent | $409,900$165/sqft |
Source: GAMLS #20141527 Report a problem | ||
| 5/1/2024 | Pending sale | $409,900$165/sqft |
Source: GAMLS #20141527 Report a problem | ||
| 2/6/2024 | Price change | $409,900-2.4%$165/sqft |
Source: GAMLS #20141527 Report a problem | ||
| 2/2/2024 | Pending sale | $419,900$169/sqft |
Source: GAMLS #20141527 Report a problem | ||
| 11/6/2023 | Price change | $419,900-2.3%$169/sqft |
Source: GAMLS #20141527 Report a problem | ||
| 9/26/2023 | Price change | $429,900-3.4%$173/sqft |
Source: GAMLS #20141527 Report a problem | ||
| 9/13/2023 | Price change | $444,900-1.1%$179/sqft |
Source: GAMLS #20141527 Report a problem | ||
| 8/28/2023 | Price change | $449,900+2.3%$181/sqft |
Source: GAMLS #20141527 Report a problem | ||
| 8/17/2023 | Listed for sale | $439,900+14918.8%$177/sqft |
Source: GAMLS #20141527 Report a problem | ||
| 11/1/2011 | Sold | $2,929$1/sqft |
Source: Public Record Report a problem | ||
Get a cash offer in 3 minutes
Find out how much your home could sell for in as little as 3 minutes with a no-obligation cash offer.
Estimated market value
$414,600
