Skip main navigation
Closed
  • $404,900

    35 Landcaster Pl, Oxford, GA 30054

    5beds
    2,405sqft
    Single Family Residence, Residential
    Built in 2023
    0.58 Acres Lot
    $419,000 Zestimate®
    $168/sqft
    $2,933 Estimated rent

    Home value

    $419,000

    $398,000 - $440,000

    $2,933/mo

    Zestimate® history
    Loading
    Loading...

    Owner options

    List your home for rent

    $2,933/mo

    Rent Zestimate®

    Find your next renter with Zillow Rental Manager. Plus, with online applications, you can quickly screen prospective tenants – for free.

    Learn more

    $2,933/mo

    Rent Zestimate®

    Refinance and save

    $2,437/mo

    Est. payment

    Refinancing to a lower rate could help reduce your monthly payments and save thousands over the life of the loan.

    See today's rates

    $2,437/mo

    Est. payment

    Explore your selling options

    Work with a Zillow partner agent

    Leverage their expertise and Zillow's premium Showcase listings to get your home seen by more buyers.

    Get started

    List with your own agent

    Get your home in front of millions of buyers by listing it on Zillow.

    Learn how to do it

    Sell it yourself

    Take full control of how buyers see your home on Zillow by listing For Sale by Owner (FSBO).

    List your home

    What's special

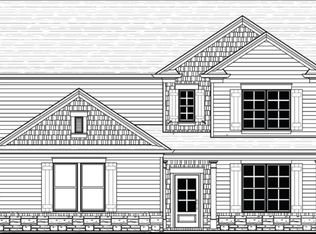
    Carolina Cottage 5 bed 3 bath two story New Construction comes with all your bells and whistles inside and out. In well sought after community of Northwoods Subdivision. "New Year Incentives" At full price when using both Builders preferred Lender and Attorney Closing within 45 days of binding date Builder will contribute at time of closing up to 3% in closing cost, $2,500 appliance package from Southeastern Appliances along with a one year Builder warranty.

    Zillow last checked:

    Listing updated:

    Listing Provided by:

    Denise Anderson,

    Agents Realty, LLC

    Bought with:

    Denise Griffith, 358076

    Real Broker, LLC.

    Source: FMLS GA,MLS#: 7227808MLS Logo

    Facts & features

    Interior

    Bedrooms & bathrooms
    • Bedrooms: 5
    • Bathrooms: 3
    • Full bathrooms: 3
    • Main level bathrooms: 2
    • Main level bedrooms: 2
    Primary bedroom
    • Features: Master on Main
    • Level: Master on Main
    Bedroom
    • Features: Master on Main
    Primary bathroom
    • Features: Double Vanity
    Dining room
    • Features: Open Concept
    Kitchen
    • Features: Kitchen Island, Pantry, View to Family Room
    Heating
    • Electric
    Cooling
    • Electric Air Filter
    Appliances
    • Included: Dishwasher, Electric Oven, Microwave
    • Laundry: Laundry Room
    Features
    • Double Vanity, Walk-In Closet(s)
    • Flooring: Carpet, Ceramic Tile, Vinyl
    • Windows: None
    • Basement: None
    • Number of fireplaces: 1
    • Fireplace features: Living Room
    • Common walls with other units/homes: No Common Walls
    Interior area
    • Total structure area: 2,405
    • Total interior livable area: 2,405 sqft

    Property

    Parking
    • Total spaces: 1
    • Parking features: Driveway, Garage
    • Garage spaces: 1
    • Has uncovered spaces: Yes
    Accessibility
    • Accessibility features: None
    Features
    • Levels: Two
    • Stories: 2
    • Patio & porch: Covered, Front Porch
    • Exterior features: None, No Dock
    • Pool features: None
    • Spa features: None
    • Fencing: None
    • Has view: Yes
    • View description: Other
    • Waterfront features: None
    • Body of water: None
    Lot
    • Size: 0.58 Acres
    • Features: Corner Lot
    Details
    • Additional structures: None
    • Parcel number: 0057A00000023000
    • Other equipment: None
    • Horse amenities: None

    Construction

    Type & style
    • Home type: SingleFamily
    • Architectural style: Craftsman
    • Property subtype: Single Family Residence, Residential
    Materials
    • Cement Siding
    • Foundation: Slab
    • Roof: Composition
    Condition
    • New Construction
    • New construction: Yes
    • Year built: 2023
    Details
    • Warranty included: Yes

    Utilities & green energy

    • Electric: 110 Volts
    • Sewer: Septic Tank
    • Water: Public
    • Utilities for property: Electricity Available
    Green energy
    • Energy efficient items: None
    • Energy generation: None

    Community & neighborhood

    Security
    • Security features: Smoke Detector(s)
    Community
    • Community features: Pool
    Location
    • Region: Oxford
    • Subdivision: Crabapple Ridge

    HOA & financial

    HOA
    • Has HOA: Yes

    Other

    Other facts
    • Road surface type: Asphalt

    Price history

    DateEventPrice
    4/12/2024Sold$404,900-1.2%$168/sqft
    Source: FMLS GA #7227808 Report a problem
    3/6/2024Pending sale$409,900$170/sqft
    Source: GAMLS #20126925 Report a problem
    2/15/2024Price change$409,900-2.4%$170/sqft
    Source: GAMLS #20126925 Report a problem
    2/6/2024Price change$419,900-2.3%$175/sqft
    Source: GAMLS #20126925 Report a problem
    11/6/2023Price change$429,900-2.3%$179/sqft
    Source: GAMLS #20126925 Report a problem
    9/26/2023Price change$439,900-3.3%$183/sqft
    Source: GAMLS #20126925 Report a problem
    9/13/2023Price change$454,900-1.1%$189/sqft
    Source: GAMLS #20126925 Report a problem
    8/28/2023Price change$459,900+2.2%$191/sqft
    Source: GAMLS #20126925 Report a problem
    6/28/2023Price change$449,900+4.7%$187/sqft
    Source: FMLS GA #7227808 Report a problem
    6/6/2023Listed for sale$429,900+14577.4%$179/sqft
    Source: GAMLS #20126925 Report a problem
    11/1/2011Sold$2,929$1/sqft
    Source: Public Record Report a problem

    Public tax history

    YearProperty taxesTax assessment
    2025$4,338 +7.9%$173,800 +7.6%
    2024$4,019 +1703.1%$161,520 +1735.5%
    2023$223 -12.9%$8,800
    2022$256 -4.1%$8,800
    2021$267 +27%$8,800 +42.9%
    2020$210 -0.7%$6,160
    2019$211 $6,160
    2018$211 +40%$6,160 +40%
    2017$151 $4,400
    2016$151 $4,400 +120%
    2015$151 +120.8%$2,000
    2014$68 $2,000
    2013-- $2,000 -82.1%
    2012-- $11,200 -6.7%
    2011-- $12,000 -37.5%
    2010-- $19,200
    2009-- $19,200

    Find assessor info on the county website

    Neighborhood: 30054

    Nearby schools

    GreatSchools rating
    Schools provided by the listing agent
    • Elementary: Flint Hill
    • Middle: Cousins
    • High: Newton

    Source: FMLS GA. This data may not be complete. We recommend contacting the local school district to confirm school assignments for this home.

    Get a cash offer in 3 minutes
    Find out how much your home could sell for in as little as 3 minutes with a no-obligation cash offer.
    Estimated market value
    $419,000
    Get a cash offer in 3 minutes
    Find out how much your home could sell for in as little as 3 minutes with a no-obligation cash offer.
    Estimated market value
    $419,000