Skip main navigation
Closed
  • Listed by: Keller Williams Realty Evolution
    Bought with: Jill & Co. Realty Group - Real Broker NH, LLC
    $439,000

    20 Larson Drive #20, Hampstead, NH 03841

    2beds
    1,600sqft
    Condominium
    Built in 1991
    -- sqft lot
    $442,700 Zestimate®
    $274/sqft
    $3,057 Estimated rent

    Home value

    $442,700

    $412,000 - $474,000

    $3,057/mo

    Zestimate® history
    Loading
    Loading...

    Owner options

    List your home for rent

    $3,057/mo

    Rent Zestimate®

    Find your next renter with Zillow Rental Manager. Plus, with online applications, you can quickly screen prospective tenants – for free.

    Learn more

    $3,057/mo

    Rent Zestimate®

    Refinance and save

    $2,361/mo

    Est. payment

    Refinancing to a lower rate could help reduce your monthly payments and save thousands over the life of the loan.

    See today's rates

    $2,361/mo

    Est. payment

    Explore your selling options

    Work with a Zillow partner agent

    Leverage their expertise and Zillow's premium Showcase listings to get your home seen by more buyers.

    Get started

    List with your own agent

    Get your home in front of millions of buyers by listing it on Zillow.

    Learn how to do it

    Sell it yourself

    Take full control of how buyers see your home on Zillow by listing For Sale by Owner (FSBO).

    List your home

    What's special

    Single-car garageWhite mantel fireplaceEnd-unit townhouseHardwood floorsPeaceful wooded settingAbundant natural lightSurrounded by conservation land
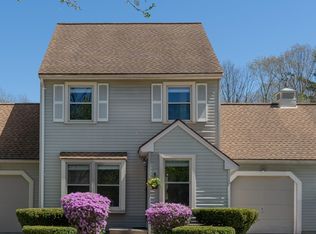
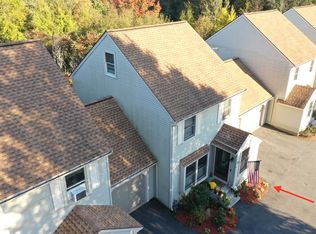
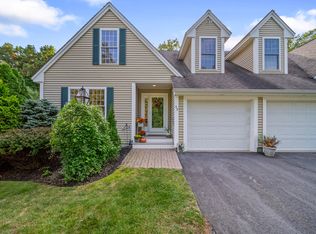
    Discover comfort, privacy, and convenience at 20 Larson Dr, Unit 20 in desirable Hampstead, NH. This end-unit townhouse is surrounded by conservation land, offering a peaceful, wooded setting with exceptional privacy. A single-car garage separates the units, providing a buffer between units. Inside you’ll find 2 spacious bedrooms and 2 full baths, including a lofted primary suite with abundant natural light and a double vanity. The main level features hardwood floors, a white mantel fireplace, and sliding doors to an oversized deck overlooking the trees. A finished walkout lower level offers flexible bonus space for a home office, gym, or media room. Professionally managed association and convenient access to local amenities complete this low-maintenance opportunity.

    Zillow last checked:

    Listing updated:

    Listed by:

    Davis B McVay,

    Keller Williams Realty Evolution Phone:978-729-1102

    Bought with:

    Melissa Johnson

    Jill & Co. Realty Group - Real Broker NH, LLC

    Source: PrimeMLS,MLS#: 5076481MLS Logo

    Facts & features

    Interior

    Bedrooms & bathrooms
    • Bedrooms: 2
    • Bathrooms: 2
    • Full bathrooms: 2
    Heating
    • Propane
    Cooling
    • Central Air
    Features
    • Basement: Finished,Walk-Out Access
    Interior area
    • Total structure area: 1,980
    • Total interior livable area: 1,600 sqft
    • Finished area above ground: 1,380
    • Finished area below ground: 220

    Property

    Parking
    • Total spaces: 1
    • Parking features: Paved, Off Street
    • Garage spaces: 1
    Features
    • Levels: Two
    • Stories: 2
    Lot
    • Features: Other
    Details
    • Zoning description: A-RES

    Construction

    Type & style
    • Home type: Condo
    • Architectural style: A-Frame
    • Property subtype: Condominium
    Materials
    • Vinyl Siding
    • Foundation: Concrete
    • Roof: Asphalt Shingle
    Condition
    • New construction: No
    • Year built: 1991

    Utilities & green energy

    • Electric: Circuit Breakers
    • Sewer: Private Sewer
    • Utilities for property: Cable

    Community & neighborhood

    Location
    • Region: Hampstead
    • Subdivision: Town House At Coach R

    HOA & financial

    Other financial information
    • Additional fee information: Fee: $425

    Other

    Other facts
    • Road surface type: Paved

    Price history

    DateEventPrice
    3/19/2026Sold$439,000-2.2%$274/sqft
    Source: PrimeMLS #5076481 Report a problem
    3/18/2026Pending sale$449,000$281/sqft
    Source: PrimeMLS #5076481 Report a problem
    2/26/2026Contingent$449,000$281/sqft
    Source: PrimeMLS #5076481 Report a problem
    2/12/2026Listed for sale$449,000$281/sqft
    Source: PrimeMLS #5076481 Report a problem

    Public tax history

    Tax history is unavailable.

    Neighborhood: 03841

    Nearby schools

    GreatSchools rating
    Schools provided by the listing agent
    • Elementary: Hampstead Central School
    • Middle: Hampstead Middle School
    • High: Pinkerton Academy

    Source: PrimeMLS. This data may not be complete. We recommend contacting the local school district to confirm school assignments for this home.

    Get a cash offer in 3 minutes
    Find out how much your home could sell for in as little as 3 minutes with a no-obligation cash offer.
    Estimated market value
    $442,700
    Get a cash offer in 3 minutes
    Find out how much your home could sell for in as little as 3 minutes with a no-obligation cash offer.
    Estimated market value
    $442,700