Skip main navigation
Closed
  • Listed by: Busby Real Estate, LLC
    Bought with: Lamacchia Realty, Inc.
    $435,000

    3 Larson Drive #3, Hampstead, NH 03841

    2beds
    2,083sqft
    Condominium, Townhouse
    Built in 1988
    -- sqft lot
    $442,500 Zestimate®
    $209/sqft
    $3,176 Estimated rent

    Home value

    $442,500

    $412,000 - $478,000

    $3,176/mo

    Zestimate® history
    Loading
    Loading...

    Owner options

    List your home for rent

    $3,176/mo

    Rent Zestimate®

    Find your next renter with Zillow Rental Manager. Plus, with online applications, you can quickly screen prospective tenants – for free.

    Learn more

    $3,176/mo

    Rent Zestimate®

    Refinance and save

    $2,815/mo

    Est. payment

    Refinancing to a lower rate could help reduce your monthly payments and save thousands over the life of the loan.

    See today's rates

    $2,815/mo

    Est. payment

    Explore your selling options

    Work with a Zillow partner agent

    Leverage their expertise and Zillow's premium Showcase listings to get your home seen by more buyers.

    Get started

    List with your own agent

    Get your home in front of millions of buyers by listing it on Zillow.

    Learn how to do it

    Sell it yourself

    Take full control of how buyers see your home on Zillow by listing For Sale by Owner (FSBO).

    List your home

    What's special

    Attached garageCustom walk in closetUpdated kitchenVersatile floor planQuiet wooded settingGranite countersTile backsplash

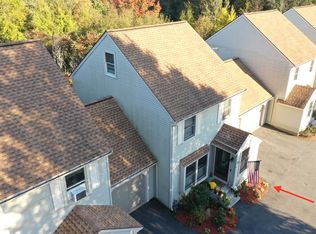
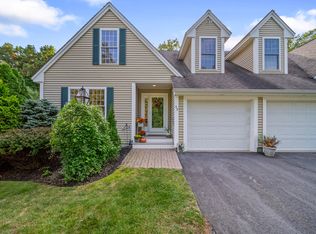
    Lovely 3-level, 2 bedroom Hampstead townhouse w/ versatile floor plan. Located in desirable Coach Run Community. Generous sized living room which is open to the dining area and updated kitchen w/ granite counters, tile backsplash, double Farmer's sink and modern cabinetry. Completing the main level is a half bath/Laundry with additional storage and washer/dryer included. Slider off dining area leads to a 12x12 deck; peaceful space for entertaining or relaxing after a long day. Replaced stairway carpeting w/ Oak stair treads. Carpeting in both bedrooms and upstairs hallway replaced with Pergo flooring. The second level spacious Primary bedroom has a custom walk in closet. Rounding out the upper level is another generous sized bedroom and fully renovated full bath, w/ double vanity. Also, has a large storage room above the garage. with walk-in access from the 2nd level. Stairway off the front bedroom leads to the large third level with 2 skylights, perfect for a bonus room of your choice w/ natural light. Basement is an unheated, finished area which can easily be converted into approx. 532 additional sq. ft, by adding a heating vent, w/ versatility for an office, home gym, guest space, etc.! The attached garage has ample storage/direct entry into the house. Landscaping/Snow removal are all handled by the condo association. All of this nestled in a quiet, wooded setting with an extremely convenient location to major highways and shopping.

    Zillow last checked:

    Listing updated:

    Listed by:

    Kathleen Busby,

    Busby Real Estate, LLC 603-437-7812

    Bought with:

    Carolyn M Kennedy

    Lamacchia Realty, Inc.

    Source: PrimeMLS,MLS#: 5040719MLS Logo

    Facts & features

    Interior

    Bedrooms & bathrooms
    • Bedrooms: 2
    • Bathrooms: 2
    • Full bathrooms: 1
    • 1/2 bathrooms: 1
    Heating
    • Propane, Heat Pump
    Cooling
    • Central Air, Other
    Appliances
    • Included: Dishwasher, Dryer, Microwave, Electric Range, Refrigerator, Washer, Heat Pump Water Heater
    • Laundry: 1st Floor Laundry
    Features
    • Kitchen/Dining, Indoor Storage, Walk-In Closet(s)
    • Flooring: Carpet, Other, Tile, Vinyl, Wood, Vinyl Plank
    • Windows: Blinds, Window Treatments
    • Basement: Bulkhead,Full,Partially Finished,Storage Space,Interior Access,Basement Stairs,Interior Entry
    Interior area
    • Total structure area: 2,213
    • Total interior livable area: 2,083 sqft
    • Finished area above ground: 1,551
    • Finished area below ground: 532

    Property

    Parking
    • Total spaces: 1
    • Parking features: Paved, Auto Open, Direct Entry, Garage, Off Street, Attached
    • Garage spaces: 1
    Accessibility
    • Accessibility features: 1st Floor 1/2 Bathroom, Paved Parking, 1st Floor Laundry
    Features
    • Levels: 2.5,Multi-Level
    • Stories: 2
    • Exterior features: Deck
    Lot
    • Features: Condo Development, Wooded
    Details
    • Zoning description: A-Res
    • Other equipment: Radon Mitigation

    Construction

    Type & style
    • Home type: Townhouse
    • Property subtype: Condominium, Townhouse
    Materials
    • Clapboard Exterior
    • Foundation: Wood
    • Roof: Asphalt Shingle
    Condition
    • New construction: No
    • Year built: 1988

    Utilities & green energy

    • Electric: 100 Amp Service, Circuit Breakers
    • Sewer: Community, Shared Septic
    • Utilities for property: Cable Available, Gas On-Site, No Internet

    Community & neighborhood

    Location
    • Region: Hampstead

    HOA & financial

    Other financial information
    • Additional fee information: Fee: $395

    Other

    Other facts
    • Road surface type: Paved

    Price history

    DateEventPrice
    6/25/2025Sold$435,000+2.4%$209/sqft
    Source: PrimeMLS #5040719 Report a problem
    5/23/2025Contingent$424,900$204/sqft
    Source: PrimeMLS #5040719 Report a problem
    5/14/2025Listed for sale$424,900+78.9%$204/sqft
    Source: PrimeMLS #5040719 Report a problem
    7/18/2019Sold$237,500$114/sqft
    Source: PrimeMLS #4755700 Report a problem
    6/16/2019Pending sale$237,500$114/sqft
    Source: Berkshire Hathaway HomeServices Verani Realty #4755700 Report a problem
    6/2/2019Listed for sale$237,500$114/sqft
    Source: BHHS Verani Londonderry #4755700 Report a problem

    Public tax history

    Tax history is unavailable.

    Neighborhood: 03841

    Nearby schools

    GreatSchools rating
    Schools provided by the listing agent
    • Elementary: Hampstead Central School
    • Middle: Hampstead Middle School
    • High: Pinkerton Academy
    • District: Hampstead

    Source: PrimeMLS. This data may not be complete. We recommend contacting the local school district to confirm school assignments for this home.

    Get a cash offer in 3 minutes
    Find out how much your home could sell for in as little as 3 minutes with a no-obligation cash offer.
    Estimated market value
    $442,500
    Get a cash offer in 3 minutes
    Find out how much your home could sell for in as little as 3 minutes with a no-obligation cash offer.
    Estimated market value
    $442,500