****Best and Final by Tuesday 5/21 at 3:00 **** Wonderful opportunity to live in a great neighborhood and location. Convenient to everything-Wilton Town Center, The Railroad Station, Wilton Schools and the Towns of New Canaan and Norwalk. Work in Stamford or Norwalk this is a great location. Great walking neighborhood on a cul de sac street The main floor of this home has a large living room that flows into the dining room both with hardwood flooring. The kitchen has been updated with newer cabinetry and SS appliances including double ovens and Corian counters. The slider leads out to a large screened porch that just needs a little TLC. It is big enough for a table- and a seating area in the quiet of the backyard. The laundry and a half bath are conveniently located on this level as well. The office/den has a fireplace and built in shelving. It has darker wood and similar to the family room , this room can be transformed with a little paint. The family room is really a great size and makes a perfect spot for hosting family and friends with the brick fireplace as the room's focal point. The door from this room leads out to the front porch which adds another nice seating/relaxing area. Upstairs there are 4 bedrooms, all with hardwood floors-One has a walk in closet The Primary bedroom has a bath with shower stall. All the rooms are nice sizes and have good closet space. Don't miss the opportunity to see this special home in a great location.
Sold for $830,000
$830,000
20 Ledgewood Drive, Wilton, CT 06897
4beds
2,356sqft
Single Family Residence
Built in 1969
2.01 Acres Lot
$1,116,200 Zestimate®
$352/sqft
$5,904 Estimated rent
Home value
$1,116,200
$1.03M - $1.23M
$5,904/mo
Zestimate® history
Owner options
List your home for rent
$5,904/mo
Rent Zestimate®
Find your next renter with Zillow Rental Manager. Plus, with online applications, you can quickly screen prospective tenants – for free.
$5,904/mo
Rent Zestimate®
Refinance and save
$5,889/mo
Est. payment
Refinancing to a lower rate could help reduce your monthly payments and save thousands over the life of the loan.
$5,889/mo
Est. payment
Explore your selling options
Work with a Zillow partner agent
Leverage their expertise and Zillow's premium Showcase listings to get your home seen by more buyers.
Get startedList with your own agent
Get your home in front of millions of buyers by listing it on Zillow.
Learn how to do itSell it yourself
Take full control of how buyers see your home on Zillow by listing For Sale by Owner (FSBO).
List your homeWhat's special
Zillow last checked:
Listing updated:
Listed by:
Lori Egan 203-942-8055,
Keller Williams Realty 203-438-9494
Bought with:
Jessica A. Buckley, RES.0800920
Keller Williams Prestige Prop.
Co-Buyer Agent: Jodi Boxer
Keller Williams Prestige Prop.
Source: Smart MLS,MLS#: 24017584
Facts & features
Interior
Bedrooms & bathrooms
- Bedrooms: 4
- Bathrooms: 3
- Full bathrooms: 2
- 1/2 bathrooms: 1
Primary bedroom
- Features: Full Bath, Hardwood Floor
- Level: Upper
- Area: 165 Square Feet
- Dimensions: 11 x 15
Bedroom
- Features: Hardwood Floor
- Level: Upper
- Area: 99 Square Feet
- Dimensions: 9 x 11
Bedroom
- Features: Hardwood Floor
- Level: Upper
- Area: 108 Square Feet
- Dimensions: 9 x 12
Bedroom
- Features: Walk-In Closet(s), Hardwood Floor
- Level: Upper
- Area: 130 Square Feet
- Dimensions: 10 x 13
Dining room
- Features: Hardwood Floor
- Level: Main
- Area: 110 Square Feet
- Dimensions: 10 x 11
Family room
- Features: Bookcases, Fireplace, Patio/Terrace, Wall/Wall Carpet
- Level: Main
- Area: 357 Square Feet
- Dimensions: 17 x 21
Kitchen
- Features: Remodeled, Eating Space, Sliders, Vinyl Floor
- Level: Main
- Area: 176 Square Feet
- Dimensions: 11 x 16
Living room
- Features: Hardwood Floor
- Level: Main
- Area: 240 Square Feet
- Dimensions: 12 x 20
Office
- Features: Bookcases, Fireplace, Hardwood Floor
- Level: Main
- Area: 156 Square Feet
- Dimensions: 12 x 13
Heating
- Baseboard, Hot Water, Zoned, Oil
Cooling
- Whole House Fan, Window Unit(s)
Appliances
- Included: Cooktop, Oven, Range Hood, Refrigerator, Dishwasher, Washer, Dryer, Water Heater
- Laundry: Main Level
Features
- Doors: Storm Door(s)
- Windows: Storm Window(s)
- Basement: Partial,Unfinished,Heated,Storage Space,Garage Access,Interior Entry,Concrete
- Attic: Storage,Pull Down Stairs
- Number of fireplaces: 2
Interior area
- Total structure area: 2,356
- Total interior livable area: 2,356 sqft
- Finished area above ground: 2,356
Property
Parking
- Total spaces: 2
- Parking features: Attached
- Attached garage spaces: 2
Features
- Patio & porch: Screened, Porch
- Exterior features: Rain Gutters
Lot
- Size: 2.01 Acres
- Features: Wooded, Cul-De-Sac
Details
- Parcel number: 1928665
- Zoning: R-2
Construction
Type & style
- Home type: SingleFamily
- Architectural style: Colonial
- Property subtype: Single Family Residence
Materials
- Shingle Siding
- Foundation: Block, Concrete Perimeter
- Roof: Asphalt
Condition
- New construction: No
- Year built: 1969
Utilities & green energy
- Sewer: Septic Tank
- Water: Well
Green energy
- Energy efficient items: Doors, Windows
Community & HOA
Community
- Features: Health Club, Library, Medical Facilities, Park, Public Rec Facilities, Tennis Court(s)
HOA
- Has HOA: No
Location
- Region: Wilton
Financial & listing details
- Price per square foot: $352/sqft
- Tax assessed value: $445,900
- Annual tax amount: $13,047
- Date on market: 6/15/2024
Price history
| Date | Event | Price |
|---|---|---|
| 6/14/2024 | Sold | $830,000+7.9%$352/sqft |
Source:  Smart MLS #24017584 Report a problem Smart MLS #24017584 Report a problem | ||
| 6/14/2024 | Pending sale | $769,000$326/sqft |
Source: Smart MLS #24017584 Report a problem | ||
| 5/16/2024 | Listed for sale | $769,000$326/sqft |
Source: Smart MLS #24017584 Report a problem | ||
Public tax history
| Year | Property taxes | Tax assessment |
|---|---|---|
| 2025 | $14,119 +5% | $578,410 +2.9% |
| 2024 | $13,452 +3.1% | $561,890 +26% |
| 2023 | $13,047 +3.6% | $445,900 |
| 2022 | $12,588 +1.3% | $445,900 |
| 2021 | $12,427 +1.5% | $445,900 |
| 2020 | $12,244 -3.8% | $445,900 |
| 2019 | $12,726 +6.9% | $445,900 +5.6% |
| 2018 | $11,909 +1.5% | $422,450 |
| 2017 | $11,731 +1.6% | $422,450 |
| 2016 | $11,550 +1.9% | $422,450 |
| 2015 | $11,334 +1.2% | $422,450 |
| 2014 | $11,199 +2% | $422,450 |
| 2013 | $10,979 -0.1% | $422,450 -19.1% |
| 2012 | $10,992 +1% | $522,200 |
| 2011 | $10,888 +3.4% | $522,200 |
| 2010 | $10,528 +3% | $522,200 |
| 2009 | $10,225 +1.4% | $522,200 |
| 2008 | $10,084 +3.6% | $522,200 +30% |
| 2007 | $9,734 +3.6% | $401,730 |
| 2006 | $9,396 +3.7% | $401,730 |
| 2005 | $9,059 +5% | $401,730 |
| 2004 | $8,629 +6.9% | $401,730 |
| 2003 | $8,075 +15.4% | $401,730 +61.4% |
| 2001 | $6,997 +8.5% | $248,900 0% |
| 2000 | $6,450 +7.6% | $248,920 |
| 1999 | $5,994 | $248,920 |
Find assessor info on the county website
Neighborhood: 06897
Nearby homes
- $1,054,6004 bd2 ba2.3k sqft16 Ledgewood Dr, Wilton, CT 06897Off Market
- $1,225,0004 bd3 ba2.5k sqft26 Ledgewood Dr, Wilton, CT 06897Sold
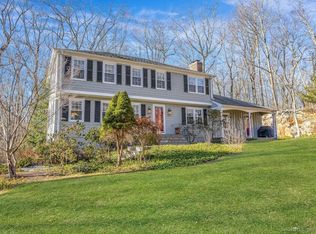
- $1,632,6004 bd3 ba3.7k sqft19 Ledgewood Dr, Wilton, CT 06897Off Market
- $1,215,8004 bd2 ba2.5k sqft474 Thayer Pond Rd, Wilton, CT 06897Off Market
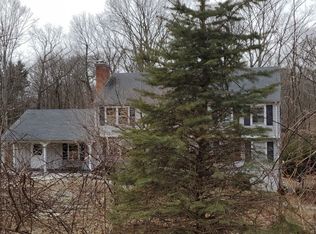
- $1,521,7005 bd4 ba3k sqft7 Hollow Tree Pl, Wilton, CT 06897Off Market
- $1,258,6004 bd3 ba2.7k sqft5 Ledgewood Dr, Wilton, CT 06897Off Market
- $1,494,6005 bd4 ba3.8k sqft24 Hollow Tree Pl, Wilton, CT 06897Off Market
- $1,400,4004 bd3 ba3.8k sqft35 Ledgewood Dr, Wilton, CT 06897Off Market
Nearby schools
GreatSchools rating
- 9/10Cider Mill SchoolGrades: 3-5Distance: 2 mi
- 10/10Middlebrook SchoolGrades: 6-8Distance: 1.7 mi
- 10/10Wilton High SchoolGrades: 9-12Distance: 2.2 mi
Schools provided by the listing agent
- Elementary: Miller-Driscoll
- Middle: Middlebrook,Cider Mill
- High: Wilton
Source: Smart MLS. This data may not be complete. We recommend contacting the local school district to confirm school assignments for this home.
Sell for more on Zillow
Get a Zillow Showcase℠ listing at no additional cost and you could sell for .
$1,116,200
2% more
+$22,324
With Zillow Showcase(estimated)
$1,138,524
Sell for more on Zillow
Get a Zillow Showcase℠ listing at no additional cost and you could sell for .
$1,116,200
2% more
+$22,324
With Zillow Showcase(estimated)
$1,138,524
- Connecticut
- Fairfield County
- Wilton
- 06897
- 20 Ledgewood Drive
