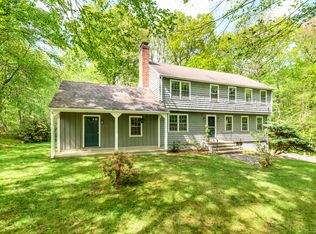
Enjoy privacy, comfort, and convenience in this exquisite four-bedroom, 2.5-bath home that beautifully blends classic elegance with modern sophistication. Step inside to discover an immaculate interior featuring hardwood floors throughout, a stunning designer kitchen, and a sunny breakfast nook. Unwind in the formal Living Room or the inviting Family Room, complete with a floor-to-ceiling brick fireplace. The charming Library/Office offers a warm and refined retreat with its own brick fireplace flanked by custom bookshelves. Indulge in the luxury of a newly remodeled primary bath, complemented by tastefully updated powder and second-floor bathrooms. The expansive screened porch-overlooking protected open space-provides a serene, private setting perfect for relaxation or hosting gatherings. Enhanced by a new driveway and a welcoming entrance framed by stone walls, the home boasts exceptional curb appeal. Ideally situated on a lovely cul-de-sac just minutes from Wilton's top-rated schools, train station, shopping, and dining, this residence offers the perfect blend of neighborhood charm and commuter convenience. Don't miss the opportunity to make this pristine home your own. .
Sold for $1,225,000
$1,225,000
26 Ledgewood Drive, Wilton, CT 06897
4beds
2,528sqft
Single Family Residence
Built in 1970
2.01 Acres Lot
$1,272,500 Zestimate®
$485/sqft
$6,214 Estimated rent
Home value
$1,272,500
$1.15M - $1.41M
$6,214/mo
Zestimate® history
Owner options
List your home for rent
$6,214/mo
Rent Zestimate®
Find your next renter with Zillow Rental Manager. Plus, with online applications, you can quickly screen prospective tenants – for free.
$6,214/mo
Rent Zestimate®
Refinance and save
$8,788/mo
Est. payment
Refinancing to a lower rate could help reduce your monthly payments and save thousands over the life of the loan.
$8,788/mo
Est. payment
Explore your selling options
Work with a Zillow partner agent
Leverage their expertise and Zillow's premium Showcase listings to get your home seen by more buyers.
Get startedList with your own agent
Get your home in front of millions of buyers by listing it on Zillow.
Learn how to do itSell it yourself
Take full control of how buyers see your home on Zillow by listing For Sale by Owner (FSBO).
List your homeWhat's special
Immaculate interiorNew drivewaySunny breakfast nookStunning designer kitchenHardwood floors throughoutNewly remodeled primary bathInviting family room
Zillow last checked:
Listing updated:
Listed by:
Carole Cousins (203)241-0277,
Compass Connecticut, LLC 203-290-2477
Bought with:
Stacy Haggerty, RES.0813421
William Raveis Real Estate
Source: Smart MLS,MLS#: 24142746
Facts & features
Interior
Bedrooms & bathrooms
- Bedrooms: 4
- Bathrooms: 3
- Full bathrooms: 2
- 1/2 bathrooms: 1
Primary bedroom
- Features: Bedroom Suite, Full Bath, Wall/Wall Carpet, Hardwood Floor
- Level: Upper
- Area: 176 Square Feet
- Dimensions: 11 x 16
Bedroom
- Features: Hardwood Floor
- Level: Upper
- Area: 130 Square Feet
- Dimensions: 10 x 13
Bedroom
- Features: Wall/Wall Carpet, Hardwood Floor
- Level: Upper
- Area: 143 Square Feet
- Dimensions: 11 x 13
Bedroom
- Features: Wall/Wall Carpet, Hardwood Floor
- Level: Upper
- Area: 120 Square Feet
- Dimensions: 10 x 12
Dining room
- Features: Hardwood Floor
- Level: Main
- Area: 132 Square Feet
- Dimensions: 11 x 12
Family room
- Features: Fireplace, Engineered Wood Floor
- Level: Main
- Area: 357 Square Feet
- Dimensions: 17 x 21
Kitchen
- Features: Remodeled, Breakfast Bar, Quartz Counters, Hardwood Floor
- Level: Main
- Area: 176 Square Feet
- Dimensions: 11 x 16
Kitchen
- Features: Bay/Bow Window, Dining Area, Sliders, Hardwood Floor
- Level: Main
- Area: 120 Square Feet
- Dimensions: 10 x 12
Living room
- Features: Hardwood Floor
- Level: Main
- Area: 252 Square Feet
- Dimensions: 12 x 21
Office
- Features: Built-in Features, Fireplace, Hardwood Floor
- Level: Main
- Area: 143 Square Feet
- Dimensions: 11 x 13
Heating
- Hot Water, Oil
Cooling
- Central Air
Appliances
- Included: Electric Cooktop, Oven, Microwave, Refrigerator, Dishwasher, Washer, Dryer, Water Heater
- Laundry: Main Level
Features
- Basement: Full,Unfinished
- Attic: Pull Down Stairs
- Number of fireplaces: 2
Interior area
- Total structure area: 2,528
- Total interior livable area: 2,528 sqft
- Finished area above ground: 2,528
Property
Parking
- Total spaces: 2
- Parking features: Attached, Garage Door Opener
- Attached garage spaces: 2
Features
- Patio & porch: Screened, Porch
Lot
- Size: 2.01 Acres
- Features: Wooded, Borders Open Space, Level, Sloped, Landscaped
Details
- Parcel number: 1928664
- Zoning: R-2
- Other equipment: Generator Ready
Construction
Type & style
- Home type: SingleFamily
- Architectural style: Colonial
- Property subtype: Single Family Residence
Materials
- Cedar
- Foundation: Concrete Perimeter
- Roof: Asphalt
Condition
- New construction: No
- Year built: 1970
Utilities & green energy
- Sewer: Septic Tank
- Water: Well
Community & HOA
Community
- Features: Golf, Health Club, Library, Medical Facilities, Park
HOA
- Has HOA: No
Location
- Region: Wilton
Financial & listing details
- Price per square foot: $485/sqft
- Tax assessed value: $569,940
- Annual tax amount: $13,912
- Date on market: 12/8/2025
Price history
| Date | Event | Price |
|---|---|---|
| 3/23/2026 | Sold | $1,225,000+11.4%$485/sqft |
Source:  Smart MLS #24142746 Report a problem Smart MLS #24142746 Report a problem | ||
| 12/27/2025 | Pending sale | $1,100,000$435/sqft |
Source: Smart MLS #24142746 Report a problem | ||
| 12/8/2025 | Listed for sale | $1,100,000+113.6%$435/sqft |
Source: Smart MLS #24142746 Report a problem | ||
| 9/4/1998 | Sold | $515,000$204/sqft |
Source: Smart MLS #98019920 Report a problem | ||
Public tax history
| Year | Property taxes | Tax assessment |
|---|---|---|
| 2025 | $13,912 +2% | $569,940 |
| 2024 | $13,644 +3.4% | $569,940 +26.3% |
| 2023 | $13,201 +3.7% | $451,150 |
| 2022 | $12,736 +1.3% | $451,150 |
| 2021 | $12,574 +1.5% | $451,150 |
| 2020 | $12,389 -3.8% | $451,150 |
| 2019 | $12,876 +5.6% | $451,150 +4.3% |
| 2018 | $12,193 +1.5% | $432,530 |
| 2017 | $12,011 +1.6% | $432,530 |
| 2016 | $11,825 +1.9% | $432,530 |
| 2015 | $11,605 +1.2% | $432,530 |
| 2014 | $11,466 +2% | $432,530 |
| 2013 | $11,241 -0.1% | $432,530 -19.1% |
| 2012 | $11,253 +1% | $534,590 |
| 2011 | $11,146 +3.4% | $534,590 |
| 2010 | $10,777 +3% | $534,590 |
| 2009 | $10,467 +1.4% | $534,590 |
| 2008 | $10,323 +4.2% | $534,590 +30.7% |
| 2007 | $9,907 +3.6% | $408,870 |
| 2006 | $9,563 +3.7% | $408,870 |
| 2005 | $9,220 +5% | $408,870 |
| 2004 | $8,783 +6.9% | $408,870 |
| 2003 | $8,218 +15.5% | $408,870 +61.5% |
| 2001 | $7,115 +8.5% | $253,100 +0% |
| 2000 | $6,557 +7.6% | $253,050 |
| 1999 | $6,093 | $253,050 |
Find assessor info on the county website
Neighborhood: 06897
Nearby homes
- $830,0004 bd3 ba2.3k sqft20 Ledgewood Dr, Wilton, CT 06897Sold
- $1,632,6004 bd3 ba3.7k sqft19 Ledgewood Dr, Wilton, CT 06897Off Market
- $1,054,6004 bd2 ba2.3k sqft16 Ledgewood Dr, Wilton, CT 06897Off Market
- $1,400,4004 bd3 ba3.8k sqft35 Ledgewood Dr, Wilton, CT 06897Off Market
- $1,215,8004 bd2 ba2.5k sqft474 Thayer Pond Rd, Wilton, CT 06897Off Market
- $1,258,6004 bd3 ba2.7k sqft5 Ledgewood Dr, Wilton, CT 06897Off Market
- $1,280,0004 bd3 ba2.7k sqft444 Thayer Pond Rd, Wilton, CT 06897Off Market
- $1,308,0004 bd3 ba2.7k sqft45 Ledgewood Dr, Wilton, CT 06897Sold
Nearby schools
GreatSchools rating
- 9/10Cider Mill SchoolGrades: 3-5Distance: 2.1 mi
- 10/10Middlebrook SchoolGrades: 6-8Distance: 1.8 mi
- 10/10Wilton High SchoolGrades: 9-12Distance: 2.3 mi
Schools provided by the listing agent
- Elementary: Miller-Driscoll
- Middle: Middlebrook,Cider Mill
- High: Wilton
Source: Smart MLS. This data may not be complete. We recommend contacting the local school district to confirm school assignments for this home.
Sell for more on Zillow
Get a Zillow Showcase℠ listing at no additional cost and you could sell for .
$1,272,500
2% more
+$25,450
With Zillow Showcase(estimated)
$1,297,950
Sell for more on Zillow
Get a Zillow Showcase℠ listing at no additional cost and you could sell for .
$1,272,500
2% more
+$25,450
With Zillow Showcase(estimated)
$1,297,950
- Connecticut
- Fairfield County
- Wilton
- 06897
- 26 Ledgewood Drive
