Skip main navigation
Sold for $1,308,000
  • $1,308,000

    45 Ledgewood Drive, Wilton, CT 06897

    4beds
    2,732sqft
    Single Family Residence
    Built in 1969
    2.15 Acres Lot
    $1,312,800 Zestimate®
    $479/sqft
    $6,974 Estimated rent

    Home value

    $1,312,800

    $1.19M - $1.44M

    $6,974/mo

    Zestimate® history
    Loading
    Loading...

    Owner options

    List your home for rent

    $6,974/mo

    Rent Zestimate®

    Find your next renter with Zillow Rental Manager. Plus, with online applications, you can quickly screen prospective tenants – for free.

    Learn more

    $6,974/mo

    Rent Zestimate®

    Refinance and save

    $7,372/mo

    Est. payment

    Refinancing to a lower rate could help reduce your monthly payments and save thousands over the life of the loan.

    See today's rates

    $7,372/mo

    Est. payment

    Explore your selling options

    Work with a Zillow partner agent

    Leverage their expertise and Zillow's premium Showcase listings to get your home seen by more buyers.

    Get started

    List with your own agent

    Get your home in front of millions of buyers by listing it on Zillow.

    Learn how to do it

    Sell it yourself

    Take full control of how buyers see your home on Zillow by listing For Sale by Owner (FSBO).

    List your home

    What's special

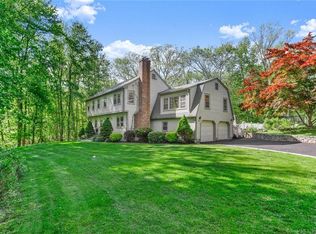
    This beautifully updated 4-bedroom, 3-bath home offers living in one of Wilton's most sought-after locations near the Lake Club. Warm and inviting throughout, this home features a light-filled open-concept with eat in kitchen and huge island and living room-ideal for entertaining holidays and everyday living. A spacious dining room with fireplace offers flexibility for today's lifestyle. Relax and enjoy down time by the fire in the family room. Enjoy peaceful outdoor living on the expansive deck overlooking a professionally landscaped yard, complete with fire-pit area perfect for s'mores and gatherings. Major updates include a new roof, windows, TREX deck, boiler, hot water heater, garage doors, well pump, water softener and more. Bathrooms have been fully renovated and fresh paint add to the move-in-ready appeal. Quiet, walkable street on cul de sac -ride bikes, host parties or simply unwind in this impeccably maintained turnkey home offering quality, care and pride of ownership. SELLERS ASK FOR HIGHEST AND BEST MONDAY 2/23 BY 5 OCLOCK.

    Zillow last checked:

    Listing updated:

    Listed by:

    Meghan S. Wall (203)984-3062,

    Berkshire Hathaway NE Prop. 203-762-8331

    Bought with:

    Clyde Wauchope, RES.0815904

    Coldwell Banker Realty

    Source: Smart MLS,MLS#: 24153655MLS Logo

    Facts & features

    Interior

    Bedrooms & bathrooms
    • Bedrooms: 4
    • Bathrooms: 3
    • Full bathrooms: 3
    Primary bedroom
    • Features: Full Bath, Hardwood Floor
    • Level: Upper
    Bedroom
    • Features: Composite Floor
    • Level: Main
    Bedroom
    • Features: Hardwood Floor
    • Level: Upper
    Bedroom
    • Features: Hardwood Floor
    • Level: Upper
    Dining room
    • Features: Cathedral Ceiling(s), Fireplace, Hardwood Floor
    • Level: Upper
    Family room
    • Features: Bay/Bow Window, Fireplace, Composite Floor
    • Level: Main
    Kitchen
    • Features: Balcony/Deck, Wet Bar, Kitchen Island, Hardwood Floor
    • Level: Upper
    Kitchen
    • Features: Balcony/Deck, Sliders, Hardwood Floor
    • Level: Upper
    Kitchen
    • Features: Balcony/Deck, Sliders, Hardwood Floor
    • Level: Upper
    Living room
    • Features: Bay/Bow Window, Hardwood Floor
    • Level: Upper
    Heating
    • Hot Water, Oil
    Cooling
    • Central Air
    Appliances
    • Included: Electric Cooktop, Oven, Microwave, Range Hood, Refrigerator, Dishwasher, Washer, Dryer, Wine Cooler, Water Heater
    • Laundry: Lower Level
    Features
    • Open Floorplan
    • Basement: None
    • Attic: Pull Down Stairs
    • Number of fireplaces: 2
    Interior area
    • Total structure area: 2,732
    • Total interior livable area: 2,732 sqft
    • Finished area above ground: 2,732

    Property

    Parking
    • Total spaces: 2
    • Parking features: Attached
    • Attached garage spaces: 2
    Lot
    • Size: 2.15 Acres
    • Features: Level
    Details
    • Parcel number: 1928610
    • Zoning: R-2
    • Other equipment: Generator Ready

    Construction

    Type & style
    • Home type: SingleFamily
    • Architectural style: Hi-Ranch
    • Property subtype: Single Family Residence
    Materials
    • Shingle Siding, Vertical Siding, Wood Siding
    • Foundation: Concrete Perimeter, Slab
    • Roof: Asphalt
    Condition
    • New construction: No
    • Year built: 1969

    Utilities & green energy

    • Sewer: Septic Tank
    • Water: Well

    Community & neighborhood

    Location
    • Region: Wilton

    Price history

    DateEventPrice
    6/1/2026Sold$1,308,000+13.8%$479/sqft
    Source: Smart MLS #24153655 Report a problem
    3/6/2026Pending sale$1,149,000$421/sqft
    Source: Smart MLS #24153655 Report a problem
    2/19/2026Listed for sale$1,149,000+54%$421/sqft
    Source: Smart MLS #24153655 Report a problem
    6/27/2005Sold$746,000$273/sqft
    Source: Smart MLS #98224173 Report a problem

    Public tax history

    YearProperty taxesTax assessment
    2025$15,132 +2%$619,920
    2024$14,841 +19.1%$619,920 +45.5%
    2023$12,463 +3.9%$425,950 +0.2%
    2022$11,997 +1.3%$424,970
    2021$11,844 +1.5%$424,970
    2020$11,670 -3.8%$424,970
    2019$12,129 -0.8%$424,970 -2%
    2018$12,223 +1.5%$433,580
    2017$12,041 +1.6%$433,580
    2016$11,854 +1.9%$433,580
    2015$11,633 +1.2%$433,580
    2014$11,494 +2%$433,580
    2013$11,269 +0.2%$433,580 -18.9%
    2012$11,250 +1.3%$534,450 +0.4%
    2011$11,104 +3.4%$532,560
    2010$10,736 +3%$532,560
    2009$10,428 +1.4%$532,560
    2008$10,284 +0.3%$532,560 +25.9%
    2007$10,253 +3.6%$423,150
    2006$9,897 +3.7%$423,150
    2005$9,542 +5%$423,150
    2004$9,089 +6.9%$423,150
    2003$8,505 +24.7%$423,150 +74.4%
    2001$6,819 +8.5%$242,600 0%
    2000$6,286 +7.6%$242,620
    1999$5,842 $242,620

    Find assessor info on the county website

    Neighborhood: 06897

    Nearby schools

    GreatSchools rating
    Schools provided by the listing agent
    • Elementary: Miller-Driscoll
    • Middle: Middlebrook,Cider Mill
    • High: Wilton

    Source: Smart MLS. This data may not be complete. We recommend contacting the local school district to confirm school assignments for this home.

    Get pre-qualified for a loan
    At Zillow Home Loans, we can pre-qualify you in as little as 5 minutes with no impact to your credit score.

    An equal housing lender. NMLS #10287.

    Sell for more on Zillow
    Get a Zillow Showcase℠ listing at no additional cost and you could sell for .
    $1,312,800
    2% more
    +$26,256
    With Zillow Showcase(estimated)
    $1,339,056