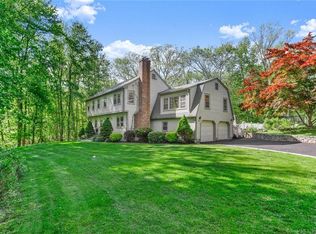
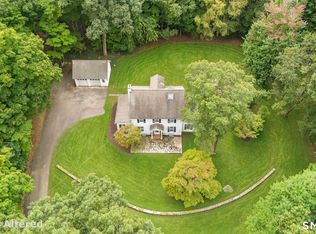
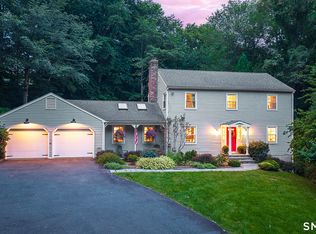
Highest and Best by Monday, September 14 at 3pm. 75 Ledgewood feels like a hidden retreat, set on two private acres bordering protected Wilton land. Surrounded by mature trees and filled with beautiful light, this south-facing, classic Colonial offers a rare sense of privacy while still keeping you close to everything. Inside, thoughtful updates, warm interiors and an easy connection to the outdoors create a home that feels incredibly inviting. The fully updated kitchen opens directly to the deck, while living and dining rooms offer plenty of space to gather. A sun-filled family room with double-sided brick fireplace opens to the patio, and a separate office space with built-ins invites you to work or unwind. Upstairs are four bedrooms and two full baths, including a primary suite with renovated bath featuring heated floors and a walk-in closet. Hardwood floors and abundant natural light carry throughout the home. Outside, the deck, bluestone patio and expansive yard create multiple spaces to dine, entertain or simply enjoy the private, natural surroundings. Meticulously maintained, 75 Ledgewood combines the privacy of a tucked-away setting with the convenience of desirable South Wilton - minutes to town, top-rated schools and commuter routes to NYC.
Accepting backups
$1,185,000
75 Ledgewood Drive, Wilton, CT 06897
4beds
2,334sqft
Single Family Residence
Built in 1969
2.01 Acres Lot
$-- Zestimate®
$508/sqft
$-- HOA
What's special
- 10 days
- 3,740
- 330
Likely to sell faster than
Zillow last checked:
Listing updated:
Listed by:
Marlee Book (917)960-0439,
William Raveis Real Estate 203-762-8300
Source: Smart MLS,MLS#: 24204965
Facts & features
Interior
Bedrooms & bathrooms
- Bedrooms: 4
- Bathrooms: 3
- Full bathrooms: 2
- 1/2 bathrooms: 1
Primary bedroom
- Features: Full Bath, Hardwood Floor
- Level: Upper
Bedroom
- Features: Hardwood Floor
- Level: Upper
Bedroom
- Features: Hardwood Floor
- Level: Upper
Bedroom
- Features: Hardwood Floor
- Level: Upper
Dining room
- Features: Hardwood Floor
- Level: Main
Living room
- Features: Hardwood Floor
- Level: Main
Heating
- Hot Water, Oil
Cooling
- Central Air, Zoned
Appliances
- Included: Electric Range, Microwave, Refrigerator, Dishwasher, Washer, Dryer, Water Heater
- Laundry: Lower Level
Features
- Smart Thermostat
- Basement: Partial,Garage Access,Interior Entry
- Attic: Access Via Hatch
- Number of fireplaces: 2
Interior area
- Total structure area: 2,334
- Total interior livable area: 2,334 sqft
- Finished area above ground: 2,334
Property
Parking
- Total spaces: 2
- Parking features: Attached
- Attached garage spaces: 2
Features
- Patio & porch: Deck, Patio
Lot
- Size: 2.01 Acres
- Features: Secluded, Few Trees, Cul-De-Sac
Details
- Parcel number: 1928612
- Zoning: R-2
Construction
Type & style
- Home type: SingleFamily
- Architectural style: Colonial
- Property subtype: Single Family Residence
Materials
- Vinyl Siding
- Foundation: Block, Concrete Perimeter
- Roof: Asphalt
Condition
- New construction: No
- Year built: 1969
Utilities & green energy
- Sewer: Septic Tank
- Water: Well
Community & HOA
Community
- Security: Security System
- Subdivision: South Wilton
HOA
- Has HOA: No
Location
- Region: Wilton
Financial & listing details
- Price per square foot: $508/sqft
- Tax assessed value: $577,640
- Annual tax amount: $14,477
- Date on market: 9/8/2026
Estimated market value
Not available
Estimated sales range
Not available
Not available
Price history
| Date | Event | Price |
|---|---|---|
| 9/11/2026 | Listed for sale | $1,185,000+78.2%$508/sqft |
Source:  Smart MLS #24204965 Report a problem Smart MLS #24204965 Report a problem | ||
| 12/12/2017 | Sold | $665,000-6.2%$285/sqft |
Source: Smart MLS #99173681 Report a problem | ||
| 9/22/2017 | Price change | $709,000-2.1%$304/sqft |
Source: Halstead Property #99173681 Report a problem | ||
| 5/24/2017 | Price change | $724,000-3.3%$310/sqft |
Source: Halstead Property #99173681 Report a problem | ||
| 2/24/2017 | Listed for sale | $749,000+17.4%$321/sqft |
Source: Halstead Property #99173681 Report a problem | ||
| 12/30/2008 | Sold | $638,000-12.6%$273/sqft |
Source: Smart MLS #98386121 Report a problem | ||
| 8/25/2008 | Price change | $729,900-2.7%$313/sqft |
Source: NRT TriStates #98386121 Report a problem | ||
| 7/12/2008 | Price change | $750,000-6.1%$321/sqft |
Source: NRT TriStates #98386121 Report a problem | ||
| 6/19/2008 | Listed for sale | $799,000-0.4%$342/sqft |
Source: NRT TriStates #98386121 Report a problem | ||
| 5/1/2006 | Sold | $802,000$344/sqft |
Source: Public Record Report a problem | ||
Public tax history
| Year | Property taxes | Tax assessment |
|---|---|---|
| 2025 | $14,100 +2% | $577,640 |
| 2024 | $13,829 +4.3% | $577,640 +27.5% |
| 2023 | $13,254 +3.7% | $452,970 |
| 2022 | $12,787 +1.3% | $452,970 |
| 2021 | $12,624 +1.5% | $452,970 |
| 2020 | $12,439 -3.8% | $452,970 |
| 2019 | $12,928 +8.1% | $452,970 +6.8% |
| 2018 | $11,960 +1.5% | $424,270 |
| 2017 | $11,782 +2.6% | $424,270 +1% |
| 2016 | $11,483 +1.9% | $420,000 |
| 2015 | $11,269 +1.2% | $420,000 |
| 2014 | $11,134 +2.5% | $420,000 +0.5% |
| 2013 | $10,867 -0.1% | $418,110 -19.1% |
| 2012 | $10,880 +1% | $516,880 |
| 2011 | $10,777 +3.4% | $516,880 |
| 2010 | $10,420 +3% | $516,880 |
| 2009 | $10,121 +1.4% | $516,880 |
| 2008 | $9,981 +4.3% | $516,880 +30.8% |
| 2007 | $9,574 +3.6% | $395,150 |
| 2006 | $9,243 +3.7% | $395,150 |
| 2005 | $8,911 +5% | $395,150 |
| 2004 | $8,488 +6.9% | $395,150 |
| 2003 | $7,943 +16.1% | $395,150 +62.4% |
| 2001 | $6,839 +8.5% | $243,300 0% |
| 2000 | $6,304 +7.6% | $243,320 |
| 1999 | $5,859 | $243,320 |
Find assessor info on the county website
Monthly payment
Est. payment
Payment breakdown
Explore the cost of this home by adjusting the details. Changes won't be saved.Climate risks
Neighborhood: 06897
Similar homes
- $975,0004 bd3 ba2.2k sqft97 Hurlbutt Street, Wilton, CT 06897For Sale
 MLS ID #24206328, Lynne Murphy, Berkshire Hathaway NE Prop.. Smart MLS
 - $949,0004 bd3 ba2.9k sqft51 Stonebridge Road, Wilton, CT 06897For Sale
 MLS ID #24205676, Margaret McCannon, Higgins Group Real Estate. Smart MLS
 - $1,099,0004 bd3 ba2.8k sqft241 Mountain Road, Wilton, CT 06897For Sale
 MLS ID #24198029, Linda Sweeny, William Raveis Real Estate. Smart MLS
 - $979,0004 bd3 ba2.6k sqft20 Overidge Lane, Wilton, CT 06897For Sale
 MLS ID #24203986, Brenda La Fuente, Keller Williams Realty. Smart MLS
 - $975,0003 bd3 ba2.1k sqft20 Mountain Road, Wilton, CT 06897For SaleMLS ID #24206963, Katharine Gray Bunoski, Compass Connecticut, LLC. Smart MLS
- $1,295,0004 bd3 ba2.5k sqft12 Crowne Pond Lane #12, Wilton, CT 06897For SaleMLS ID #24207252, Adam Wagner, Keller Williams Prestige Prop.. Smart MLS
- $1,625,0004 bd3 ba3.4k sqft11 Greenbriar Lane, Wilton, CT 06897For SaleMLS ID #24207487, Marlee Book, William Raveis Real Estate. Smart MLS
- $1,199,0004 bd3 ba2.6k sqft17 Huckleberry Drive South, Norwalk, CT 06850For SaleMLS ID #24204245, Maria Formanek, William Pitt Sotheby's Int'l. Smart MLS
- $1,065,0004 bd3 ba2.8k sqft332 Belden Hill Road, Wilton, CT 06897For SaleMLS ID #24138959, Cosmo Iadanza, Century 21 AllPoints Realty. Smart MLS
- $875,0004 bd2 ba1.8k sqft20 Rockhouse Road, Wilton, CT 06897For SaleMLS ID #24206152, Kim Burke, Berkshire Hathaway NE Prop.. Smart MLS
- $1,250,0004 bd5 ba3.3k sqft25 Sunset Hill Road, Wilton, CT 06897For SaleMLS ID #24189843, Jimmy Benincaso, The Bridge Realty Inc.. Smart MLS
- $899,0003 bd3 ba2.6k sqft14 Partrick Lane, Wilton, CT 06897For SaleMLS ID #24205754, Judy Michaelis, Coldwell Banker Realty. Smart MLS
- $949,0004 bd2 ba2.2k sqft22 Bittersweet Trail, Wilton, CT 06897For SaleMLS ID #24169858, Lynne Murphy, Berkshire Hathaway NE Prop.. Smart MLS
- $1,049,0004 bd3 ba3.3k sqft311 Mountain Road, Wilton, CT 06897For SaleMLS ID #24195727, Denise Napoleone, William Raveis Real Estate. Smart MLS
- $895,0003 bd4 ba2.7k sqft146 Westport Road, Wilton, CT 06897For SaleMLS ID #24205136, Chau Ngo, Compass Connecticut, LLC. Smart MLS
- $899,0003 bd4 ba2.6k sqft315 Olmstead Hill Road, Wilton, CT 06897For SaleMLS ID #24205671, Rob McCullough, William Pitt Sotheby's Int'l. Smart MLS
- $995,0004 bd4 ba2.2k sqft9 Cross Pond Road, South Salem, NY 10590For Sale
 MLS ID #1050837, Beth S. Silfen, Listing by: Compass Greater NY, LLC. OneKey® MLS as distributed by MLS GRID
 - $1,400,0004 bd4 ba2.3k sqft141 Saint Johns Road, Ridgefield, CT 06877For SaleMLS ID #24206706, Laura Brodie, Coldwell Banker Realty. Smart MLS
- $1,049,0003 bd3 ba3.1k sqft252 Florida Hill Road, Ridgefield, CT 06877For SaleMLS ID #24207810, Laura Ancona, William Pitt Sotheby's Int'l. Smart MLS
- $1,150,0005 bd3 ba2.4k sqft240 Fishing Trail, Stamford, CT 06903For SaleMLS ID #24183782, Nancy Hadden, Century 21 AllPoints Realty. Smart MLS
