Gorgeous ranch mid-century modern home in the highly coveted quiet Ridge View neighborhood!! This home has been owned by the seller since 1969 and is a work of art in itself, so this is a very rare opportunity to purchase a home of this quality in this neighborhood. Located on over half an acre, this beautiful home is within walking distance to both the Lee Gulch and High Line Canal Trails, as well as award-winning Littleton Public Schools. This light-filled home has been very tastefully updated throughout the years and is an entertainer's dream with its open flow through both the interior and exterior of this property. Your family room looks out over your park-like yard that features a small pond. Inside, the primary suite is magnificent with an en suite oasis bathroom featuring a soaking tub. The Primary Suite also includes and is open to a wonderful retreat or office area. Two large secondary bedrooms share a double vanity en suite bathroom. Featuring plenty of outdoor space for entertaining and relaxing, this home is truly a retreat for the homeowner. Recent updates over the last few years include new windows, a new boiler, exterior paint, and a sprinkler system. An unfinished basement provides plenty of room for storage. With proximity to shopping, trails, freeways, light rail, LPS Schools, and Historic Downtown Littleton, this home is in a perfect location!! So hurry and see this one as soon as you can!!
Sold for $1,510,001
$1,510,001
20 Lindenwood Drive, Littleton, CO 80120
3beds
4,042sqft
Single Family Residence
Built in 1959
0.51 Acres Lot
$1,396,800 Zestimate®
$374/sqft
$3,369 Estimated rent
Home value
$1,396,800
$1.33M - $1.47M
$3,369/mo
Zestimate® history
Owner options
List your home for rent
$3,369/mo
Rent Zestimate®
Find your next renter with Zillow Rental Manager. Plus, with online applications, you can quickly screen prospective tenants – for free.
$3,369/mo
Rent Zestimate®
Refinance and save
$8,669/mo
Est. payment
Refinancing to a lower rate could help reduce your monthly payments and save thousands over the life of the loan.
$8,669/mo
Est. payment
Explore your selling options
Work with a Zillow partner agent
Leverage their expertise and Zillow's premium Showcase listings to get your home seen by more buyers.
Get startedList with your own agent
Get your home in front of millions of buyers by listing it on Zillow.
Learn how to do itSell it yourself
Take full control of how buyers see your home on Zillow by listing For Sale by Owner (FSBO).
List your homeWhat's special
Zillow last checked:
Listing updated:
Listed by:
Shannon Duncan 303-263-7651 shannonduncan42@gmail.com,
Compass - Denver
Bought with:
Marci Swanson, 100034130
Century 21 Altitude Real Estate, LLC
Source: REcolorado as distributed by MLS GRID,MLS#: 8630510
Facts & features
Interior
Bedrooms & bathrooms
- Bedrooms: 3
- Bathrooms: 3
- Full bathrooms: 1
- 3/4 bathrooms: 1
- 1/2 bathrooms: 1
- Main level bathrooms: 3
- Main level bedrooms: 3
Bedroom
- Description: Primary Bedroom With Ensuite Full Five Piece Bathroom And A Retreat Area Which Makes For A Wonderful Office.
- Features: Primary Suite
- Level: Main
Bedroom
- Description: A Large Secondary Bedroom
- Level: Main
Bedroom
- Description: A Second Large Secondary Bedroom
- Level: Main
Bathroom
- Description: Spa Like Primary Bathroom
- Features: En Suite Bathroom, Primary Suite
- Level: Main
Bathroom
- Description: Jack And Jill Style Bathroom With Shower
- Level: Main
Bathroom
- Description: Lovely Powder Room Close To Secondary Bedrooms.
- Level: Main
Dining room
- Description: Dining Room Great For Entertaining And The Holidays.
- Level: Main
Great room
- Description: This Ia A Fablous Addition To This Home And The Natural Light Is Amazing!!
- Level: Main
Kitchen
- Description: Kitchen Is Very Open And Overlooks The Great Room
- Level: Main
Laundry
- Description: Main Floor Laundry
- Level: Main
Living room
- Description: Huge Living Room With Natural Light And A Wood Burning Fireplace For Those Winter Evenings!!
- Level: Main
Heating
- Radiant
Cooling
- Evaporative Cooling
Appliances
- Included: Dishwasher, Disposal, Dryer, Microwave, Oven, Refrigerator, Washer
- Laundry: In Unit
Features
- Built-in Features, Ceiling Fan(s), Five Piece Bath, High Speed Internet, Jack & Jill Bathroom, Open Floorplan, Smoke Free, Vaulted Ceiling(s)
- Flooring: Carpet, Wood
- Windows: Double Pane Windows, Window Coverings
- Basement: Partial,Unfinished
- Number of fireplaces: 1
- Fireplace features: Wood Burning
Interior area
- Total structure area: 4,042
- Total interior livable area: 4,042 sqft
- Finished area above ground: 3,369
- Finished area below ground: 0
Property
Parking
- Total spaces: 2
- Parking features: Circular Driveway, Oversized
- Attached garage spaces: 2
- Has uncovered spaces: Yes
Features
- Levels: One
- Stories: 1
- Patio & porch: Front Porch, Patio
- Exterior features: Private Yard, Water Feature
- Fencing: None
- Has view: Yes
- View description: Mountain(s)
Lot
- Size: 0.51 Acres
- Features: Corner Lot, Sprinklers In Front, Sprinklers In Rear
Details
- Parcel number: 032193671
- Special conditions: Standard
Construction
Type & style
- Home type: SingleFamily
- Architectural style: Mid-Century Modern
- Property subtype: Single Family Residence
Materials
- Brick
- Foundation: Slab
- Roof: Composition
Condition
- Updated/Remodeled
- Year built: 1959
Utilities & green energy
- Electric: 110V, 220 Volts
- Water: Public
- Utilities for property: Cable Available, Internet Access (Wired), Natural Gas Available
Community & HOA
Community
- Subdivision: Ridge View
HOA
- Has HOA: No
Location
- Region: Littleton
Financial & listing details
- Price per square foot: $374/sqft
- Tax assessed value: $735,700
- Annual tax amount: $5,267
- Date on market: 5/29/2026
- Listing terms: Cash,Conventional
- Exclusions: Seller's Personal Property, All Artwork, Attached Shelf Near Door Leading Into Backyard, attached Shelf In East Secondary Bedroom, Mounted Television In Living Room Area. Seller Would Like The Piano To Stay With The Home.
- Ownership: Individual
- Electric utility on property: Yes
Price history
| Date | Event | Price |
|---|---|---|
| 6/26/2026 | Sold | $1,510,001+7.9%$374/sqft |
Source:  REcolorado as distributed by MLS GRID #8630510 Report a problem REcolorado as distributed by MLS GRID #8630510 Report a problem | ||
| 6/1/2026 | Pending sale | $1,400,000$346/sqft |
Source: REcolorado as distributed by MLS GRID #8630510 Report a problem | ||
| 5/29/2026 | Listed for sale | $1,400,000$346/sqft |
Source: REcolorado as distributed by MLS GRID #8630510 Report a problem | ||
Public tax history
| Year | Property taxes | Tax assessment |
|---|---|---|
| 2025 | $6,050 +20.6% | $45,981 -22.3% |
| 2024 | $5,017 +61.6% | $59,168 -17.1% |
| 2023 | $3,104 +0.3% | $71,364 +90.2% |
| 2022 | $3,095 | $37,523 -2.8% |
| 2021 | -- | $38,603 -9.4% |
| 2020 | $3,490 +3.8% | $42,621 |
| 2019 | $3,362 | $42,621 -6.9% |
| 2018 | $3,362 +7.9% | $45,799 |
| 2017 | $3,115 | $45,799 +23.3% |
| 2016 | -- | $37,141 |
| 2015 | -- | $37,141 +16.3% |
| 2014 | $2,457 | $31,936 -0.2% |
| 2013 | -- | $32,010 |
| 2012 | -- | $32,010 |
| 2011 | $3,170 +12.8% | $32,010 -13.7% |
| 2010 | $2,811 +0.8% | $37,100 |
| 2009 | $2,787 | $37,100 -16.6% |
| 2008 | -- | $44,473 |
| 2007 | -- | $44,473 +23.2% |
| 2006 | -- | $36,106 -11.9% |
| 2005 | -- | $40,962 -6.6% |
| 2002 | $3,068 +25.1% | $43,840 +36.4% |
| 2001 | $2,453 | $32,150 |
Find assessor info on the county website
Neighborhood: Heritage
Nearby homes
- $1,424,0004 bd4 ba3.6k sqft9 Bradbury Ln, Littleton, CO 80120Off Market

- $1,133,5004 bd3 ba3.5k sqft22 Lindenwood Dr, Littleton, CO 80120Off Market
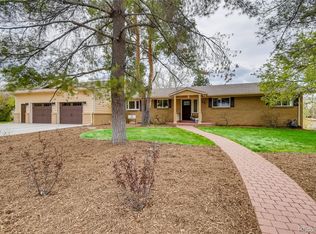
- $1,322,1004 bd3 ba2.4k sqft18 Lindenwood Dr, Littleton, CO 80120Off Market
- $851,9005 bd2 ba2.5k sqft25 Lindenwood Dr, Littleton, CO 80120Off Market

- $983,7003 bd4 ba2.6k sqft23 Lindenwood Dr, Littleton, CO 80120Off Market
- $1,051,3005 bd3 ba3.2k sqft11 Bradbury Ln, Littleton, CO 80120Off Market
- $1,098,6004 bd3 ba2.6k sqft7 Bradbury Ln, Littleton, CO 80120Off Market
- $1,298,7004 bd5 ba3.4k sqft21 Lindenwood Dr, Littleton, CO 80120Off Market
Nearby schools
GreatSchools rating
- 9/10Runyon Elementary SchoolGrades: K-5Distance: 0.3 mi
- 8/10Euclid Middle SchoolGrades: 6-8Distance: 0.6 mi
- 8/10Heritage High SchoolGrades: 9-12Distance: 0.3 mi
Schools provided by the listing agent
- Elementary: Runyon
- Middle: Euclid
- High: Heritage
- District: Littleton 6
Source: REcolorado as distributed by MLS GRID. This data may not be complete. We recommend contacting the local school district to confirm school assignments for this home.
Get a cash offer in 3 minutes
Find out how much your home could sell for in as little as 3 minutes with a no-obligation cash offer.
Estimated market value
$1,396,800
Get a cash offer in 3 minutes
Find out how much your home could sell for in as little as 3 minutes with a no-obligation cash offer.
Estimated market value
$1,396,800
- Colorado
- Arapahoe County
- Littleton
- 80120
- Heritage
- 20 Lindenwood Drive
