Skip main navigation
Off market
  • $1,121,200

    22 Lindenwood Dr, Littleton, CO 80120

    4beds
    3,548sqft
    SingleFamily
    Built in 1960
    0.56 Acres Lot
    $1,121,200 Zestimate®
    $316/sqft
    $3,898 Estimated rent

    Home value

    $1,121,200

    $1.02M - $1.24M

    $3,898/mo

    Zestimate® history
    Loading
    Loading...

    Owner options

    List your home for rent

    $3,898/mo

    Rent Zestimate®

    Find your next renter with Zillow Rental Manager. Plus, with online applications, you can quickly screen prospective tenants – for free.

    Learn more

    $3,898/mo

    Rent Zestimate®

    Refinance and save

    $6,532/mo

    Est. payment

    Refinancing to a lower rate could help reduce your monthly payments and save thousands over the life of the loan.

    See today's rates

    $6,532/mo

    Est. payment

    Explore your selling options

    Work with a Zillow partner agent

    Leverage their expertise and Zillow's premium Showcase listings to get your home seen by more buyers.

    Get started

    List with your own agent

    Get your home in front of millions of buyers by listing it on Zillow.

    Learn how to do it

    Sell it yourself

    Take full control of how buyers see your home on Zillow by listing For Sale by Owner (FSBO).

    List your home

    What's special

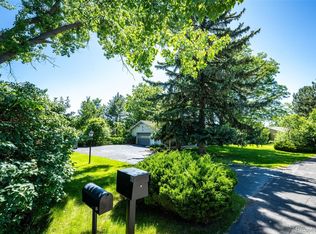
    **NEW PRICE!** This newly renovated and expanded ranch offers main level living at it's finest in the hidden gem of the Ridge View community. An open concept space that includes the living rm, dining rm and kitchen segues into the covered back deck and it's striking mountain views, while overlooking the spacious, nearly 2/3 acre, professionally landscaped backyard. The kitchen boasts solid surface quartz and granite countertops, stainless steel appliances and well-organized soft-close cabinets, accentuated by a large walk-in pantry. Two generously-sized bedrooms, including the mstr suite and it's splendid mountain views, as well as an office (easily convertible to a 3rd bdrm) make up almost all of the additional living space on the main floor...but you can't forget the laundry/mudroom either! This well-endowed space has more than enough room for all your extras! Down the custom staircase with exquisite craftsman-style trim work, you'll find the light-filled walk-out basement with 2 enormous bedrooms, a full bath, a media room and living space with a cozy wood-burning fireplace. You'll also find a 2nd washer/dryer making this level full of potential for multi-generational living. One of the most appealing features of this home is the customized office w/dedicated entrance. With it's own heating/cooling system, this room is ideal for the remote worker who needs a quiet place to be productive. And for the hobbyist, you'll be thrilled by the 3-car garage (w/2 oversized doors) and the remarkably organized workshop space. Insulated and drywalled, a garage heater does wonders for making this space warm and usable all year round. The huge sideyard with custom RV gate offers room for extra vehicle storage as well. With new almost everything (elec, plumbing, boiler system, roof, many automated features), this exceptional home is walkable to the Highline Canal, Old Towne Littleton, Aspen Grove, light rail & award-winning LPS schools. All that's left is moving and enjoying!

    This property is not currently displayed as for sale or rent on Zillow. This may be different from what's on other websites or public sources.

    Facts & features

    Interior

    Bedrooms & bathrooms
    • Bedrooms: 4
    • Bathrooms: 3
    • Full bathrooms: 1
    • 3/4 bathrooms: 2
    Heating
    • Radiant, Other
    Cooling
    • Central, Evaporative
    Appliances
    • Included: Dishwasher, Dryer, Garbage disposal, Microwave, Range / Oven, Refrigerator, Trash compactor, Washer
    • Laundry: Sink
    Features
    • Ceiling Fan(s), Kitchen Island, Pantry, Walk-In Closet(s), Granite Counters, Open Floorplan, Quartz Counters, Master Suite, Smoke Free, Solid Surface Counters
    • Flooring: Tile, Carpet, Hardwood, Laminate, Linoleum / Vinyl
    • Windows: Double Pane Windows, Window Coverings
    • Basement: Finished
    • Has fireplace: Yes
    • Fireplace features: Wood Burning, Gas, Great Room, Basement
    Interior area
    • Total interior livable area: 3,548 sqft
    • Finished area below ground: 1774.00

    Property

    Parking
    • Total spaces: 3
    • Parking features: Garage - Attached
    Features
    • Patio & porch: Deck, Patio, Covered, Front Porch
    • Exterior features: Wood, Brick
    • Fencing: Full
    • Has view: Yes
    • View description: Mountain
    Lot
    • Size: 0.56 Acres
    • Features: Level, Landscaped, Near Public Transit, Sprinklers In Front, Sprinklers In Rear, Irrigated
    Details
    • Parcel number: 207728111009

    Construction

    Type & style
    • Home type: SingleFamily
    • Architectural style: Traditional
    Materials
    • Wood
    • Roof: Composition
    Condition
    • Year built: 1960

    Utilities & green energy

    • Sewer: Public Sewer
    • Water: Public

    Community & HOA

    Community
    • Security: Smoke Detector(s), Carbon Monoxide Detector(s)
    Location
    • Region: Littleton

    Financial & listing details

    • Price per square foot: $316/sqft
    • Tax assessed value: $1,068,300
    • Annual tax amount: $7,933

    Price history

    DateEventPrice
    6/30/2020Listing removed$1,050,000$296/sqft
    Source: Second Story Homes Real Estate #5418002 Report a problem
    6/11/2020Price change$1,050,000-2.3%$296/sqft
    Source: Second Story Homes Real Estate #5418002 Report a problem
    6/9/2020Price change$1,075,000-2.3%$303/sqft
    Source: Second Story Homes Real Estate #5418002 Report a problem
    5/13/2020Listed for sale$1,100,000+96.4%$310/sqft
    Source: Second Story Homes Real Estate #5418002 Report a problem
    10/11/2016Sold$560,000$158/sqft
    Source: Public Record Report a problem
    10/6/2016Pending sale$560,000$158/sqft
    Source: Denver Metro Realty Report a problem
    10/6/2016Listed for sale$560,000+201.1%$158/sqft
    Source: Denver Metro Realty Report a problem
    9/20/1993Sold$186,000$52/sqft
    Source: Public Record Report a problem

    Public tax history

    YearProperty taxesTax assessment
    2025$7,933 +6.9%$66,769 -13.9%
    2024$7,418 +27.4%$77,579 -5.5%
    2023$5,821 +0.3%$82,053 +43.1%
    2022$5,805 $57,338 -2.8%
    2021-- $58,987 +9.2%
    2020$5,316 +41.9%$54,033
    2019$3,747 $54,033 +25.6%
    2018$3,747 +20.7%$43,020 +11.9%
    2017$3,104 $38,462 +39.7%
    2016-- $27,526
    2015-- $27,526 +10.7%
    2014$1,648 $24,859 -10.9%
    2013-- $27,900
    2012-- $27,900
    2011$2,406 +12.8%$27,900 -0.9%
    2010$2,133 -7.3%$28,160
    2009$2,302 $28,160 -6.6%
    2008-- $30,161
    2007-- $30,161 +6.8%
    2006-- $28,250
    2005-- $28,250 -4.9%
    2002$2,079 +21%$29,700 +31.9%
    2001$1,718 $22,520
    Find assessor info on the county website

    Neighborhood: Heritage

    Nearby schools

    GreatSchools rating
    Schools provided by the listing agent
    • Elementary: Runyon
    • Middle: Euclid
    • High: Heritage
    • District: Littleton 6

    Source: The MLS. This data may not be complete. We recommend contacting the local school district to confirm school assignments for this home.

    Get a cash offer in 3 minutes
    Find out how much your home could sell for in as little as 3 minutes with a no-obligation cash offer.
    Estimated market value
    $1,121,200
    Get a cash offer in 3 minutes
    Find out how much your home could sell for in as little as 3 minutes with a no-obligation cash offer.
    Estimated market value
    $1,121,200