Skip main navigation
Sold for $592,500
  • $592,500

    20 Little Brook Lane, Newtown, CT 06470

    3beds
    2,408sqft
    Single Family Residence
    Built in 1976
    1.01 Acres Lot
    $629,600 Zestimate®
    $246/sqft
    $3,791 Estimated rent

    Home value

    $629,600

    $560,000 - $705,000

    $3,791/mo

    Zestimate® history
    Loading
    Loading...

    Owner options

    List your home for rent

    $3,791/mo

    Rent Zestimate®

    Find your next renter with Zillow Rental Manager. Plus, with online applications, you can quickly screen prospective tenants – for free.

    Learn more

    $3,791/mo

    Rent Zestimate®

    Refinance and save

    $3,989/mo

    Est. payment

    Refinancing to a lower rate could help reduce your monthly payments and save thousands over the life of the loan.

    See today's rates

    $3,989/mo

    Est. payment

    Explore your selling options

    Work with a Zillow partner agent

    Leverage their expertise and Zillow's premium Showcase listings to get your home seen by more buyers.

    Get started

    List with your own agent

    Get your home in front of millions of buyers by listing it on Zillow.

    Learn how to do it

    Sell it yourself

    Take full control of how buyers see your home on Zillow by listing For Sale by Owner (FSBO).

    List your home

    What's special

    Cozy electric fireplaceTree-lined backyardBeautiful tile backsplashNeat landscapingFinished lower levelUpdated bathroomLarge front yard
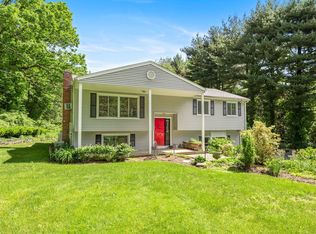
    CALLING FOR HIGHEST AND BEST BY MONDAY 3/10/25 at 3PM. Welcome to 20 Little Brook Lane, a well-maintained home situated on a tranquil cul-de-sac. This property offers both privacy and convenience, nestled on a quiet street yet conveniently close to shops, schools, restaurants, and commuter routes. With its clean lines, large front yard, and neat landscaping, this home boasts great curb appeal while the tree-lined backyard provides privacy for all your outdoor activities. Hardwood floors run throughout the spacious living room, dining room, hall, and all 3 bedrooms. The kitchen features a beautiful tile backsplash, granite counters, a newer appliances including a new induction range and microwave installed in 2024. The dining room opens to the inviting enclosed 3-season porch, with steps down to the deck and overlooking the private backyard. In the bright, finished lower level you'll find an incredible space with Luxury Vinyl Plank flooring, a cozy electric fireplace, updated bathroom, and the potential to easily add an in-law apartment with its own entrances to both the garage and to outside. The attached oversized 2-car garage provides ample storage and convenience and can be accessed via the basement, the side of the garage, and the rear of the house. The roof, A/C (3 zones), electrical box, washer/dryer, and fireplace insert have all been replaced since 2017. With its combination of practicality, updates, and location, this home is a rare. See the attached Features & Improvements document to see the upgrades that have been done to this home.

    Zillow last checked:

    Listing updated:

    Listed by:

    Connie Widmann & Team,

    Connie Widmann 203-856-6491,

    William Raveis Real Estate 203-426-3429

    Bought with:

    Camron Cottam, RES.0820706

    RE/MAX RISE

    Source: Smart MLS,MLS#: 24076768MLS Logo

    Facts & features

    Interior

    Bedrooms & bathrooms
    • Bedrooms: 3
    • Bathrooms: 2
    • Full bathrooms: 2
    Primary bedroom
    • Features: Ceiling Fan(s), Full Bath, Walk-In Closet(s), Wall/Wall Carpet, Hardwood Floor
    • Level: Main
    • Area: 156.71 Square Feet
    • Dimensions: 10.11 x 15.5
    Bedroom
    • Features: Ceiling Fan(s), Hardwood Floor
    • Level: Main
    • Area: 145.52 Square Feet
    • Dimensions: 10.7 x 13.6
    Bedroom
    • Features: Ceiling Fan(s), Hardwood Floor
    • Level: Main
    • Area: 95 Square Feet
    • Dimensions: 9.5 x 10
    Bathroom
    • Features: Remodeled, Stall Shower
    • Level: Lower
    • Area: 53.69 Square Feet
    • Dimensions: 5.9 x 9.1
    Den
    • Features: Built-in Features, Vinyl Floor
    • Level: Lower
    • Area: 259.05 Square Feet
    • Dimensions: 15.7 x 16.5
    Dining room
    • Features: Sliders, Hardwood Floor
    • Level: Main
    • Area: 94.02 Square Feet
    • Dimensions: 9.3 x 10.11
    Family room
    • Features: Fireplace, Vinyl Floor
    • Level: Lower
    • Area: 345.65 Square Feet
    • Dimensions: 15.5 x 22.3
    Kitchen
    • Features: Built-in Features, Granite Counters, Tile Floor
    • Level: Main
    • Area: 117.28 Square Feet
    • Dimensions: 10.11 x 11.6
    Living room
    • Features: Hardwood Floor
    • Level: Main
    • Area: 216.24 Square Feet
    • Dimensions: 13.6 x 15.9
    Other
    • Features: Built-in Features, Corian Counters, Vinyl Floor
    • Level: Lower
    • Area: 102.6 Square Feet
    • Dimensions: 9 x 11.4
    Sun room
    • Features: Balcony/Deck, Sliders
    • Level: Main
    • Area: 101.12 Square Feet
    • Dimensions: 9.11 x 11.1
    Heating
    • Baseboard, Hot Water, Oil
    Cooling
    • Central Air
    Appliances
    • Included: Convection Range, Microwave, Refrigerator, Dishwasher, Washer, Dryer, Water Heater
    • Laundry: Lower Level
    Features
    • Doors: Storm Door(s)
    • Windows: Thermopane Windows
    • Basement: Full,Heated,Finished,Garage Access,Interior Entry,Liveable Space
    • Attic: Storage,Access Via Hatch
    • Number of fireplaces: 1
    Interior area
    • Total structure area: 2,408
    • Total interior livable area: 2,408 sqft
    • Finished area above ground: 1,178
    • Finished area below ground: 1,230

    Property

    Parking
    • Total spaces: 2
    • Parking features: Attached, Garage Door Opener
    • Attached garage spaces: 2
    Features
    • Patio & porch: Enclosed, Porch, Deck, Patio
    Lot
    • Size: 1.01 Acres
    • Features: Level, Cul-De-Sac
    Details
    • Parcel number: 210530
    • Zoning: R-2

    Construction

    Type & style
    • Home type: SingleFamily
    • Architectural style: Ranch
    • Property subtype: Single Family Residence
    Materials
    • Vinyl Siding
    • Foundation: Concrete Perimeter, Raised
    • Roof: Asphalt
    Condition
    • New construction: No
    • Year built: 1976

    Utilities & green energy

    • Sewer: Septic Tank
    • Water: Well
    Green energy
    • Energy efficient items: Thermostat, Doors, Windows

    Community & neighborhood

    Security
    • Security features: Security System
    Community
    • Community features: Library, Medical Facilities, Park, Pool, Shopping/Mall, Tennis Court(s)
    Location
    • Region: Newtown
    • Subdivision: Botsford

    Price history

    DateEventPrice
    4/22/2025Sold$592,500+9.7%$246/sqft
    Source: Smart MLS #24076768 Report a problem
    4/21/2025Pending sale$539,900$224/sqft
    Source: Smart MLS #24076768 Report a problem
    4/21/2025Listed for sale$539,900$224/sqft
    Source: William Raveis Real Estate, Mortgage & Insurance #24076768 Report a problem
    3/12/2025Pending sale$539,900$224/sqft
    Source: William Raveis Real Estate, Mortgage & Insurance #24076768 Report a problem
    3/6/2025Listed for sale$539,900$224/sqft
    Source: William Raveis Real Estate, Mortgage & Insurance #24076768 Report a problem

    Public tax history

    YearProperty taxesTax assessment
    2025$8,409 +6.6%$292,600
    2024$7,891 +2.8%$292,600
    2023$7,678 +6.5%$292,600 +40.8%
    2022$7,207 +0.1%$207,860
    2021$7,202 -0.3%$207,860
    2020$7,225 0%$207,860
    2019$7,227 +1.5%$207,860
    2018$7,117 +10.3%$207,860 +9.1%
    2017$6,451 +2.4%$190,470
    2015$6,299 -0.7%$190,470
    2014$6,345 0%$190,470
    2013$6,346 -3.1%$190,470 -28.6%
    2012$6,549 +0.7%$266,882
    2011$6,504 +1.5%$266,882 +0%
    2010$6,405 +2.4%$266,880
    2009$6,253 +1%$266,880
    2008$6,192 -1.1%$266,880 +19.8%
    2007$6,260 +2.9%$222,760
    2006$6,081 +4.6%$222,760
    2005$5,814 +4.8%$222,760
    2004$5,547 +6.4%$222,760
    2003$5,213 +23.3%$222,760 +67.6%
    2001$4,227 +7.8%$132,910
    2000$3,921 +5.7%$132,910
    1999$3,708 $132,910

    Find assessor info on the county website

    Neighborhood: 06470

    Nearby schools

    GreatSchools rating
    Schools provided by the listing agent
    • Elementary: Middle Gate
    • Middle: Newtown,Reed
    • High: Newtown

    Source: Smart MLS. This data may not be complete. We recommend contacting the local school district to confirm school assignments for this home.

    Get pre-qualified for a loan
    At Zillow Home Loans, we can pre-qualify you in as little as 5 minutes with no impact to your credit score.

    An equal housing lender. NMLS #10287.

    Sell for more on Zillow
    Get a Zillow Showcase℠ listing at no additional cost and you could sell for .
    $629,600
    2% more
    +$12,592
    With Zillow Showcase(estimated)
    $642,192