Hobbyists, Tradesmen, Landscapers take notice! 2000SF 3 bay heated garage/shop with air compressor, office, storage, 14,000lb lift and car port are included with this beautifully landscaped 1 acre property that has a 4 bedroom home with 2 full baths. Here is the opportunity to have your business or hobby in your own back yard. This Raised ranch has 3 bedrooms upstairs and one down. Stainless steel appliances and granite counters highlight the kitchen, and the hardwood in the living room and dining room leads out to the back Sunporch. The connecting deck leads down to the patio and flat backyard. Family room downstairs has sliders to the same patio, and a fireplace. There is a full bath downstairs, the 4th bedroom, laundry and another room that's perfect for a gym, office, library or any other use you may have. Separate entrance makes in law potential possible. Bedrooms and family room have new carpet and fresh paint. Solar panels on the garage offset energy costs. Propane generator. This is a one of a kind opportunity for the right buyer, schedule your private showing today! Please note garage is in a residential zone and most commercial uses are prohibited
Sold for $624,000
$624,000
22 Little Brook Lane, Newtown, CT 06470
4beds
2,458sqft
Single Family Residence
Built in 1974
1.01 Acres Lot
$672,800 Zestimate®
$254/sqft
$4,086 Estimated rent
Home value
$672,800
$639,000 - $706,000
$4,086/mo
Zestimate® history
Owner options
List your home for rent
$4,086/mo
Rent Zestimate®
Find your next renter with Zillow Rental Manager. Plus, with online applications, you can quickly screen prospective tenants – for free.
$4,086/mo
Rent Zestimate®
Refinance and save
$4,502/mo
Est. payment
Refinancing to a lower rate could help reduce your monthly payments and save thousands over the life of the loan.
$4,502/mo
Est. payment
Explore your selling options
Work with a Zillow partner agent
Leverage their expertise and Zillow's premium Showcase listings to get your home seen by more buyers.
Get startedList with your own agent
Get your home in front of millions of buyers by listing it on Zillow.
Learn how to do itSell it yourself
Take full control of how buyers see your home on Zillow by listing For Sale by Owner (FSBO).
List your homeWhat's special
Zillow last checked:
Listing updated:
Listed by:
THE LANDAU TEAM OF RE/MAX RIGHT CHOICE,
David Landau 203-948-2703,
RE/MAX Right Choice 203-426-4004,
Co-Listing Agent: Jennifer Landau 203-948-4998,
RE/MAX Right Choice
Bought with:
Wendy Mangano, RES.0754307
Marr Caruso Realty Group
Source: Smart MLS,MLS#: 24020103
Facts & features
Interior
Bedrooms & bathrooms
- Bedrooms: 4
- Bathrooms: 2
- Full bathrooms: 2
Rooms
- Room types: Exercise Room, Workshop
Primary bedroom
- Features: Full Bath, Hardwood Floor
- Level: Main
- Area: 192 Square Feet
- Dimensions: 12 x 16
Bedroom
- Features: Wall/Wall Carpet
- Level: Main
- Area: 140 Square Feet
- Dimensions: 14 x 10
Bedroom
- Features: Wall/Wall Carpet
- Level: Main
- Area: 100 Square Feet
- Dimensions: 10 x 10
Bedroom
- Features: Ceiling Fan(s), Wall/Wall Carpet
- Level: Lower
- Area: 132 Square Feet
- Dimensions: 11 x 12
Den
- Features: Wall/Wall Carpet
- Level: Lower
- Area: 240 Square Feet
- Dimensions: 12 x 20
Dining room
- Features: Balcony/Deck, Ceiling Fan(s), Sliders, Hardwood Floor
- Level: Main
- Area: 132 Square Feet
- Dimensions: 12 x 11
Family room
- Features: Fireplace, Sliders, Wall/Wall Carpet
- Level: Lower
- Area: 598 Square Feet
- Dimensions: 23 x 26
Kitchen
- Features: Granite Counters
- Level: Main
- Area: 120 Square Feet
- Dimensions: 12 x 10
Living room
- Features: Ceiling Fan(s), Hardwood Floor
- Level: Main
- Area: 238 Square Feet
- Dimensions: 14 x 17
Heating
- Hot Water, Oil
Cooling
- Wall Unit(s)
Appliances
- Included: Oven/Range, Microwave, Refrigerator, Dishwasher, Washer, Dryer, Water Heater
- Laundry: Lower Level
Features
- Basement: Full,Heated,Finished,Interior Entry,Walk-Out Access,Liveable Space
- Attic: Pull Down Stairs
- Number of fireplaces: 1
Interior area
- Total structure area: 2,458
- Total interior livable area: 2,458 sqft
- Finished area above ground: 1,340
- Finished area below ground: 1,118
Property
Parking
- Total spaces: 20
- Parking features: Carport, Detached, Covered, Paved, Driveway, Private
- Garage spaces: 3
- Has carport: Yes
- Has uncovered spaces: Yes
Features
- Patio & porch: Enclosed, Porch, Patio
- Exterior features: Garden, Stone Wall
Lot
- Size: 1.01 Acres
- Features: Secluded, Few Trees, Level
Details
- Additional structures: Shed(s)
- Parcel number: 210529
- Zoning: R-2
Construction
Type & style
- Home type: SingleFamily
- Architectural style: Ranch
- Property subtype: Single Family Residence
Materials
- Vinyl Siding
- Foundation: Concrete Perimeter, Raised
- Roof: Fiberglass
Condition
- New construction: No
- Year built: 1974
Utilities & green energy
- Sewer: Septic Tank
- Water: Well
Green energy
- Energy efficient items: Insulation
- Energy generation: Solar
Community & HOA
Community
- Features: Health Club, Library, Medical Facilities, Park, Pool, Public Rec Facilities, Shopping/Mall, Stables/Riding
- Security: Security System
- Subdivision: Botsford
HOA
- Has HOA: No
Location
- Region: Newtown
Financial & listing details
- Price per square foot: $254/sqft
- Tax assessed value: $304,520
- Annual tax amount: $8,213
- Date on market: 5/28/2024
Price history
| Date | Event | Price |
|---|---|---|
| 10/24/2024 | Sold | $624,000-3.9%$254/sqft |
Source:  Smart MLS #24020103 Report a problem Smart MLS #24020103 Report a problem | ||
| 5/31/2024 | Listed for sale | $649,000+197.7%$264/sqft |
Source: Smart MLS #24020103 Report a problem | ||
| 7/31/2014 | Sold | $218,000$89/sqft |
Source: Public Record Report a problem | ||
Public tax history
| Year | Property taxes | Tax assessment |
|---|---|---|
| 2025 | $8,752 +6.6% | $304,520 |
| 2024 | $8,213 +2.8% | $304,520 |
| 2023 | $7,991 +4.3% | $304,520 +37.8% |
| 2022 | $7,661 +0.1% | $220,980 |
| 2021 | $7,657 -0.3% | $220,980 |
| 2020 | $7,681 0% | $220,980 |
| 2019 | $7,683 +1.5% | $220,980 |
| 2018 | $7,566 +15.4% | $220,980 +14.2% |
| 2017 | $6,554 +2.4% | $193,490 |
| 2015 | $6,399 -0.7% | $193,490 |
| 2014 | $6,445 0% | $193,490 |
| 2013 | $6,447 -3.1% | $193,490 -28.6% |
| 2012 | $6,650 +0.7% | $270,991 |
| 2011 | $6,604 +1.5% | $270,991 +0% |
| 2010 | $6,504 +2.4% | $270,990 |
| 2009 | $6,349 +1.4% | $270,990 +0.4% |
| 2008 | $6,264 +2.9% | $270,000 +24.7% |
| 2007 | $6,086 +2.9% | $216,600 |
| 2006 | $5,913 +4.6% | $216,600 |
| 2005 | $5,653 +4.8% | $216,600 |
| 2004 | $5,393 +6.4% | $216,600 |
| 2003 | $5,068 +25.5% | $216,600 +70.6% |
| 2001 | $4,038 +7.8% | $126,970 |
| 2000 | $3,746 +5.8% | $126,970 |
| 1999 | $3,542 | $126,970 |
Find assessor info on the county website
Neighborhood: 06470
Nearby homes
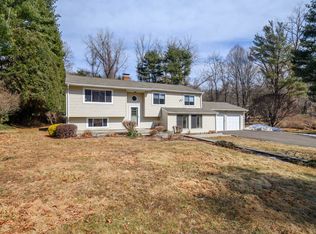
- $592,5003 bd2 ba2.4k sqft20 Little Brook Ln, Newtown, CT 06470Sold

- $632,6003 bd3 ba2.2k sqft18 Little Brook Ln, Newtown, CT 06470Off Market
- $245,4001 bd1 ba724 sqft18-A Little Brook Ln, Newtown, CT 06470Off Market
- $13,200-- bd-- ba-- sqft21 Button Shop Rd, Newtown, CT 06470Off Market
- $547,4003 bd2 ba1.3k sqft24 Little Brook Ln, Newtown, CT 06470Off Market
- $579,9004 bd2 ba1.9k sqft25 Button Shop Rd, Newtown, CT 06470Off Market
- $547,9003 bd2 ba1.6k sqft26 Little Brook Ln, Newtown, CT 06470Off Market
- $457,7003 bd1 ba1.2k sqft27 Button Shop Rd, Newtown, CT 06470Off Market
Nearby schools
GreatSchools rating
- 8/10Middle Gate Elementary SchoolGrades: K-4Distance: 0.6 mi
- 7/10Newtown Middle SchoolGrades: 7-8Distance: 3.3 mi
- 9/10Newtown High SchoolGrades: 9-12Distance: 2.6 mi
Schools provided by the listing agent
- Elementary: Middle Gate
- Middle: Newtown,Reed
- High: Newtown
Source: Smart MLS. This data may not be complete. We recommend contacting the local school district to confirm school assignments for this home.
Sell for more on Zillow
Get a Zillow Showcase℠ listing at no additional cost and you could sell for .
$672,800
2% more
+$13,456
With Zillow Showcase(estimated)
$686,256
Sell for more on Zillow
Get a Zillow Showcase℠ listing at no additional cost and you could sell for .
$672,800
2% more
+$13,456
With Zillow Showcase(estimated)
$686,256
- Connecticut
- Fairfield County
- Newtown
- 06470
- 22 Little Brook Lane
