Welcome to this conveniently located North Galt home. Featuring a bright, spacious floor plan and warm inviting finishes throughout. Freshly painted and newly redone glass window inserts. As soon as you walk in the door, you will see the rooms filled with natural light from expansive windows. The main level showcases a thoughtfully laid-out open-concept design that creates an airy and welcoming feel. The kitchen connects seamlessly to the living area and is equipped with brand new stainless steel appliances, including a stove, refrigerator, dishwasher, and hood fan. A French door with built in blinds, leads you directly to the fully fenced backyard, offering an ideal setting for summer gatherings, outdoor meals, or simply unwinding in your own private outdoor space. A separate formal dining room provides an elegant setting for hosting dinners and celebrations, while a convenient 2-piece powder room completes the main floor. Upstairs, the well-planned second level features the convenience of laundry, complete with brand new white Samsung front-load washer and dryer. The generous primary suite offers a large walk-in closet and a beautifully appointed 4 pcs ensuite bath with a corner soaker tub, designed for comfort and relaxation. Two additional well-sized bedrooms are connected by a Jack and Jill bathroom, offering both privacy and convenience for family members. Recent updates include: New appliances, freshly painted throughout, and new window glass inserts installed in March 2026, improving both energy efficiency and natural brightness throughout the home. The unfinished basement provides exceptional potential for future development, with plenty of room to create a recroom or additional bedroom(s). The extended interlock driveway provides parking for two standard size vehicles plus an attached garage. Located in a family-friendly neighbourhood close to major amenities such as: place of worship, schools, parks, shopping, public transit and minutes to the #401.
Sold for $760,000
C$760,000
20 Longspur Way, Cambridge, ON N1T 2K4
3beds
1,784sqft
Single Family Residence, Residential
Built in 2006
-- sqft lot
$-- Zestimate®
C$426/sqft
C$2,755 Estimated rent
Home value
Not available
Estimated sales range
Not available
Not available
Owner options
List your home for rent
C$2,755/mo
Rent Zestimate®
Find your next renter with Zillow Rental Manager. Plus, with online applications, you can quickly screen prospective tenants – for free.
C$2,755/mo
Rent Zestimate®
Refinance and save
C$3,213/mo
Est. payment
Refinancing to a lower rate could help reduce your monthly payments and save thousands over the life of the loan.
C$3,213/mo
Est. payment
Explore your selling options
Work with a Zillow partner agent
Leverage their expertise and Zillow's premium Showcase listings to get your home seen by more buyers.
Get startedList with your own agent
Get your home in front of millions of buyers by listing it on Zillow.
Learn how to do itSell it yourself
Take full control of how buyers see your home on Zillow by listing For Sale by Owner (FSBO).
List your homeWhat's special
Zillow last checked:
Listing updated:
Listed by:
Leanne Giles, Salesperson,
RE/MAX Real Estate Centre Inc.
Source: ITSO,MLS®#: 40808737Originating MLS®#: Cornerstone Association of REALTORS®
Facts & features
Interior
Bedrooms & bathrooms
- Bedrooms: 3
- Bathrooms: 3
- Full bathrooms: 2
- 1/2 bathrooms: 1
- Main level bathrooms: 1
Other
- Level: Second
- Area: 196.84
- Dimensions: 14ft. 6in. x 14ft. 0in.
Bedroom
- Level: Second
- Area: 121.3
- Dimensions: 12ft. 7in. x 10ft. 5in.
Bedroom
- Level: Second
- Area: 132.36
- Dimensions: 12ft. 0in. x 11ft. 3in.
Bathroom
- Features: 2-Piece
- Level: Main
Bathroom
- Features: 4-Piece, Ensuite, Walk-in Closet
- Level: Second
Bathroom
- Features: 4-Piece, Ensuite
- Level: Second
Breakfast room
- Level: Main
Dining room
- Level: Main
- Area: 132.46
- Dimensions: 12ft. 2in. x 11ft. 2in.
Kitchen
- Level: Main
- Area: 192.64
- Dimensions: 16ft. 0in. x 12ft. 4in.
Laundry
- Level: Second
Living room
- Level: Main
- Area: 210
- Dimensions: 15ft. 0in. x 14ft. 0in.
Heating
- Forced Air, Natural Gas
Cooling
- Central Air
Appliances
- Included: Water Heater, Dishwasher, Dryer, Refrigerator, Stove, Washer
- Laundry: Upper Level
Features
- Windows: Window Coverings
- Basement: Development Potential,Full,Unfinished
- Has fireplace: No
Interior area
- Total structure area: 1,784
- Total interior livable area: 1,784 sqft
- Finished area above ground: 1,784
Property
Parking
- Total spaces: 3
- Parking features: Attached Garage, Asphalt, Paver Block, Private Drive Double Wide
- Attached garage spaces: 1
- Uncovered spaces: 2
Features
- Patio & porch: Patio, Porch
- Fencing: Full
- Frontage type: South
- Frontage length: 34.20
Lot
- Dimensions: 34.2 x 82.02
- Features: Urban, Rectangular, Beach, Near Golf Course, Highway Access, Major Highway, Park, Place of Worship, Playground Nearby, Public Transit, Quiet Area, Schools, Shopping Nearby
Details
- Additional structures: Shed(s)
- Parcel number: 037963445
- Zoning: RM4
Construction
Type & style
- Home type: SingleFamily
- Architectural style: Two Story
- Property subtype: Single Family Residence, Residential
Materials
- Brick, Vinyl Siding
- Foundation: Poured Concrete
- Roof: Asphalt Shing
Condition
- 16-30 Years
- New construction: No
- Year built: 2006
Utilities & green energy
- Sewer: Sewer (Municipal)
- Water: Municipal
Community & HOA
Location
- Region: Cambridge
Financial & listing details
- Price per square foot: C$426/sqft
- Annual tax amount: C$4,897
- Date on market: 3/10/2026
- Inclusions: Dishwasher, Dryer, Refrigerator, Stove, Washer, Window Coverings, Blinds: All Windows Have A Blinds. Some Are Not On The Windows But Under The Vanities Or In The Bedroom Closets), Curtain Rods Stay But Curtains Are Exluded They Are The Stagers
- Exclusions: All Curtains, All Staging Items
Price history
| Date | Event | Price |
|---|---|---|
| 4/21/2026 | Sold | C$760,000C$426/sqft |
Source: ITSO #40808737 Report a problem | ||
Public tax history
Tax history is unavailable.
Neighborhood: Fiddlesticks
Nearby homes
- C$799,9003 bd4 ba1.7k sqft298 Garth Massey Dr, Cambridge, ON N1T2K3For Sale

- C$--3 bd2 ba1.3k sqft32 Redstart Dr, Cambridge, ON N1T2K3Off Market
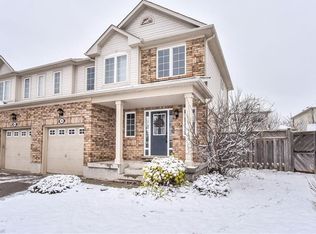
- C$--3 bd3 ba1.4k sqft374 Garth Massey Dr, Cambridge, ON N1T2K5Off Market
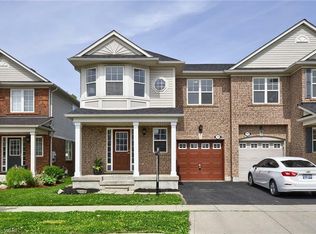
- C$885,0004 bd4 ba1.7k sqft389 Garth Massey Dr, Cambridge, ON N1T2K5Sold
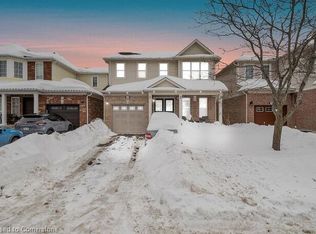
- C$---- bd-- ba-- sqft242 Garth Massey Dr, Cambridge, ON N1T2K2Off Market
- C$--4 bd4 ba1.9k sqft8 Bugdale Dr, Cambridge, ON N1T2K2Off Market
- C$770,0004 bd4 ba1.7k sqft12 Bugdale Dr, Cambridge, ON N1T2K2Sold
- C$--4 bd4 ba1.8k sqft448 Garth Massey Dr, Cambridge, ON N1T2G5Off Market
Nearby schools
GreatSchools rating
No schools nearby
We couldn't find any schools near this home.
