Skip main navigation
Sold for $750,000
  • $750,000

    20 Lowick Dr, Colorado Springs, CO 80906

    4beds
    4,036sqft
    Single Family Residence
    Built in 1985
    0.4 Acres Lot
    $750,700 Zestimate®
    $186/sqft
    $3,669 Estimated rent

    Home value

    $750,700

    $713,000 - $788,000

    $3,669/mo

    Zestimate® history
    Loading
    Loading...

    Owner options

    List your home for rent

    $3,669/mo

    Rent Zestimate®

    Find your next renter with Zillow Rental Manager. Plus, with online applications, you can quickly screen prospective tenants – for free.

    Learn more

    $3,669/mo

    Rent Zestimate®

    Refinance and save

    $4,256/mo

    Est. payment

    Refinancing to a lower rate could help reduce your monthly payments and save thousands over the life of the loan.

    See today's rates

    $4,256/mo

    Est. payment

    Explore your selling options

    Work with a Zillow partner agent

    Leverage their expertise and Zillow's premium Showcase listings to get your home seen by more buyers.

    Get started

    List with your own agent

    Get your home in front of millions of buyers by listing it on Zillow.

    Learn how to do it

    Sell it yourself

    Take full control of how buyers see your home on Zillow by listing For Sale by Owner (FSBO).

    List your home

    What's special

    Oversized custom denOversized primary suiteGas ovenSs appliancesDesigner kitchenQuiet cul-de-sacCeiling-height cherry shaker cabinets
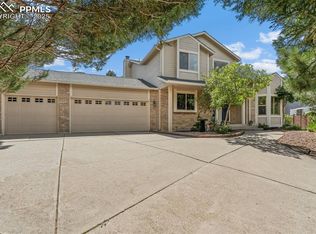
    Tucked away at the end of a quiet cul-de-sac in the desirable community of Broadmoor Bluffs, this spacious 4-bedroom, 4-bathroom home offers over 4,000 square feet of refined living space, set against the stunning natural backdrop of Cheyenne Mountain. Located in the award-winning School District 12, this home combines luxury, comfort, & functionality. This single owner home exudes pride of ownership. Anderson windows and doors insulate the home. Rich wood flooring spans the main level, leading into a warm & inviting family room accented by a new stone fireplace facade with a custom wood mantle. Bordering the fireplace are built-in bookcases with glass shelving, accent lighting, & lower cabinetry—a perfect blend of style & storage. The heart of the home is a designer kitchen, featuring ceiling-height cherry shaker cabinets, quartz white vein countertops & backsplash, SS appliances, & a gas oven—ideal for both everyday meals & entertaining. The oversized custom den is a highlight, showcasing a wall-to-wall built-in bookcase and cabinetry that seamlessly transitions into a corner workstation with extended storage. Upstairs is the oversized primary suite, bay windows provide an abundance of natural light and breathtaking scenic views. Relax and refresh in the private full 5-piece bath with jetted tub. Two additional bedrooms, as well as, a full guest bath complete the upper level. The basement provides an additional living area, with built-in bookshelves, an expansive guest bedroom and 3/4 bathroom. Storage won't be an issue, with multiple areas to accommodate your seasonal items. Step outside to a true Colorado oasis. The enormous composite deck with modern black metal railing offers a front-row seat to panoramic mountain views and local wildlife, while custom landscaping enhances both curb appeal and outdoor enjoyment. This home is a rare blend of elegance, function, and location. Class 4 impact-resistant roof and exterior paint (2020) - Brand new hot water heater.

    Zillow last checked:

    Listing updated:

    Listed by:

    Dustin Steinke 719-661-5836,

    REMAX PROPERTIES,

    Lindsay Parrish 719-373-9404

    Bought with:

    Jerrod Butler ABR GRI MRP SFR

    Wish Property Group, Inc.

    Source: elevateMLS,MLS#: 8465220MLS Logo

    Facts & features

    Interior

    Bedrooms & bathrooms
    • Bedrooms: 4
    • Bathrooms: 4
    • Full bathrooms: 2
    • 3/4 bathrooms: 1
    • 1/2 bathrooms: 1
    Other
    • Level: Upper
    • Area: 340 Square Feet
    • Dimensions: 20 x 17
    Heating
    • Forced Air
    Cooling
    • Central Air
    Appliances
    • Included: Dishwasher, Disposal, Dryer, Gas in Kitchen, Microwave, Range, Refrigerator, Self Cleaning Oven, Washer
    • Laundry: Electric Hook-up, Main Level
    Features
    • 5-Pc Bath, French Doors, Skylight (s), Vaulted Ceiling(s)
    • Flooring: Carpet, Tile, Wood
    • Windows: Window Coverings
    • Basement: Partial,Partially Finished
    • Has fireplace: Yes
    • Fireplace features: Gas
    Interior area
    • Total structure area: 4,036
    • Total interior livable area: 4,036 sqft
    • Finished area above ground: 2,570
    • Finished area below ground: 1,466

    Property

    Parking
    • Total spaces: 2
    • Parking features: Attached, Concrete Driveway
    • Attached garage spaces: 2
    Features
    • Levels: Two
    • Stories: 2
    • Patio & porch: Composite
    • Exterior features: Auto Sprinkler System
    • Has view: Yes
    • View description: Panoramic, City, Mountain(s), View of Pikes Peak
    Lot
    • Size: 0.40 Acres
    • Features: Cul-De-Sac, Wooded
    Details
    • Parcel number: 6507206012

    Construction

    Type & style
    • Home type: SingleFamily
    • Property subtype: Single Family Residence
    Materials
    • Brick, Wood Siding, Frame
    • Roof: Composite Shingle
    Condition
    • Existing Home
    • New construction: No
    • Year built: 1985

    Utilities & green energy

    • Water: Municipal
    • Utilities for property: Cable Connected, Electricity Connected, Natural Gas Connected, Phone Available

    Community & neighborhood

    Location
    • Region: Colorado Springs

    Other

    Other facts
    • Listing terms: Cash,Conventional,FHA,VA Loan

    Price history

    DateEventPrice
    3/5/2026Sold$750,000-0.7%$186/sqft
    Source: elevateMLS #8465220 Report a problem
    2/1/2026Contingent$755,000$187/sqft
    Source: elevateMLS #8465220 Report a problem
    1/30/2026Listed for sale$755,000-1.8%$187/sqft
    Source: elevateMLS #8465220 Report a problem
    12/19/2025Listing removed$769,000$191/sqft
    Source: elevateMLS #1194570 Report a problem
    10/28/2025Price change$769,000-1.3%$191/sqft
    Source: elevateMLS #1194570 Report a problem
    10/10/2025Price change$779,000-1.3%$193/sqft
    Source: elevateMLS #1194570 Report a problem
    9/10/2025Listed for sale$789,000$195/sqft
    Source: elevateMLS #1194570 Report a problem

    Public tax history

    YearProperty taxesTax assessment
    2024$2,715 +25%$44,550
    2023$2,172 -5.3%$44,550 +14.7%
    2022$2,294 $38,830 -2.8%
    2021-- $39,950 +13%
    2020$2,025 +1.2%$35,360
    2019$2,001 +12.8%$35,360 +11.1%
    2018$1,774 -0.4%$31,840
    2017$1,781 +0.4%$31,840 -4.2%
    2016$1,774 +0.2%$33,220
    2015$1,771 +8.2%$33,220 +6%
    2014$1,637 $31,340
    2013-- --
    2012-- $32,640
    2011$2,007 $32,640 -2%
    2010-- $33,310
    2009-- $33,310 +8%
    2008-- $30,840
    2006-- $30,840 +20.9%
    2004-- $25,500
    2003$1,628 +2.9%$25,500 -0.4%
    2002$1,581 -1.2%$25,590 +8.6%
    2001$1,600 $23,560

    Find assessor info on the county website

    Neighborhood: Broadmoor

    Nearby schools

    GreatSchools rating
    Schools provided by the listing agent
    • Elementary: Cheyenne Mountain
    • Middle: Cheyenne Mountain
    • High: Cheyenne Mountain
    • District: Cheyenne Mtn-12

    Source: elevateMLS. This data may not be complete. We recommend contacting the local school district to confirm school assignments for this home.

    Get a cash offer in 3 minutes
    Find out how much your home could sell for in as little as 3 minutes with a no-obligation cash offer.
    Estimated market value
    $750,700
    Get a cash offer in 3 minutes
    Find out how much your home could sell for in as little as 3 minutes with a no-obligation cash offer.
    Estimated market value
    $750,700