Tucked away on a quiet cul-de-sac amongst mature trees…inviting you into the relaxed circle drive through beautiful landscaping * COMPLETELY REMODELED TOP-TO-BOTTOM (2022-2024) * Light & bright Ranch-style home designed for Main Level Living but with plenty of space for maximum flexibility & function * Open-concept gourmet kitchen with La Cornue dual-fuel range + Wolf oven & warming drawer + Bianco Superiore Leathered Quartzite + Custom Wood Products cabinetry with tray dividers, roll-outs, & heavy-capacity drawers + walk-in pantry + Blanco sink * Spacious Primary Suite with private deck + Jason air-masseur whirlpool tub + dual-head shower + heated tile floor * Large private deck with auto-watered raised bed steel tubs (strawberries and raspberries) * SOLID OAK hardwood floors on ML * Upgraded electrical & plumbing * New carpet and tile flooring * Freshly painted inside & out * Primary and secondary dining rooms include new chandeliers & XL walnut wall unit for storage * New HUNTER-DOUGLAS blinds throughout * Premium DECRA architectural steel roof * Unique California Redwood water feature * Lower-level library with cherry bookshelves & storage cabinetry * ML laundry with both gas and electric dryer options * Three car garage with dedicated circuits for 3 freezers/refrigerators + dedicated circuits for work bench & welder * Walkout Lower Level includes dedicated den/office with moss-rock fireplace – plus 5th bedroom currently utilized as exercise room with cable TV & electric circuits for exercise machines * Award-winning #1-ranked Cheyenne Mountain D12 schools * Wonderful location – a stroll away from Oak Meadows Park (0.5 mi) and Cheyenne Mountain Elementary (0.9 mi) – and just minutes from the Country Club of Colorado, Alluvia Spa, VASA Fitness, PizzAmoré, Tokki, Marigold Bistro, Cinemark Tinseltown, and The Broadmoor World Arena *
Sold for $1,200,000
$1,200,000
4725 Bywood Ct, Colorado Springs, CO 80906
5beds
5,070sqft
Single Family Residence
Built in 1985
0.5 Acres Lot
$1,155,600 Zestimate®
$237/sqft
$5,647 Estimated rent
Home value
$1,155,600
$1.10M - $1.22M
$5,647/mo
Zestimate® history
Owner options
List your home for rent
$5,647/mo
Rent Zestimate®
Find your next renter with Zillow Rental Manager. Plus, with online applications, you can quickly screen prospective tenants – for free.
$5,647/mo
Rent Zestimate®
Refinance and save
$5,523/mo
Est. payment
Refinancing to a lower rate could help reduce your monthly payments and save thousands over the life of the loan.
$5,523/mo
Est. payment
Explore your selling options
Work with a Zillow partner agent
Leverage their expertise and Zillow's premium Showcase listings to get your home seen by more buyers.
Get startedList with your own agent
Get your home in front of millions of buyers by listing it on Zillow.
Learn how to do itSell it yourself
Take full control of how buyers see your home on Zillow by listing For Sale by Owner (FSBO).
List your homeWhat's special
Mature treesWalkout lower levelPrivate deckXl walnut wall unitCalifornia redwood water featureSpacious primary suiteWalk-in pantry
Zillow last checked:
Listing updated:
Listed by:
Eric Scott AHWD C2EX EPRO GRI 719-505-2426,
LIV Sotheby's International Realty CO Springs
Bought with:
Brent Patterson
Exp Realty LLC
Source: elevateMLS,MLS#: 2429584
Facts & features
Interior
Bedrooms & bathrooms
- Bedrooms: 5
- Bathrooms: 5
- Full bathrooms: 4
- 1/2 bathrooms: 1
Basement
- Area: 2535
Heating
- Baseboard, Hot Water
Cooling
- Central Air, Wall Unit(s)
Appliances
- Included: 220v in Kitchen, Dishwasher, Disposal, Gas in Kitchen, Instant Hot Water, Exhaust Fan, Refrigerator, Self Cleaning Oven
- Laundry: Main Level
Features
- Skylight (s), Vaulted Ceiling(s), Breakfast Bar, Pantry, Wet Bar
- Flooring: Carpet, Tile, Wood
- Windows: Window Coverings
- Basement: Full,Partially Finished
- Number of fireplaces: 2
- Fireplace features: Basement, Two
Interior area
- Total structure area: 5,070
- Total interior livable area: 5,070 sqft
- Finished area above ground: 2,535
- Finished area below ground: 2,535
Property
Parking
- Total spaces: 3
- Parking features: Attached, Garage Door Opener, Concrete Driveway
- Attached garage spaces: 3
Features
- Patio & porch: Composite
- Exterior features: Auto Sprinkler System
- Fencing: None
- Has view: Yes
- View description: City, Mountain(s)
Lot
- Size: 0.5 Acres
- Features: Sloped, Near Park, Landscaped
Details
- Parcel number: 7512102001
Construction
Type & style
- Home type: SingleFamily
- Architectural style: Ranch
- Property subtype: Single Family Residence
Materials
- Stone, Wood Siding, Framed on Lot
- Roof: Metal
Condition
- Existing Home
- New construction: No
- Year built: 1985
Utilities & green energy
- Electric: 220 Volts in Garage
- Water: Municipal
Green energy
- Indoor air quality: Radon System
Community & HOA
Community
- Security: Security System
Location
- Region: Colorado Springs
Financial & listing details
- Price per square foot: $237/sqft
- Tax assessed value: $838,376
- Annual tax amount: $3,524
- Date on market: 5/3/2025
- Listing terms: Cash,Conventional,FHA,VA Loan
Price history
| Date | Event | Price |
|---|---|---|
| 4/30/2025 | Sold | $1,200,000$237/sqft |
Source:  elevateMLS #2429584 Report a problem elevateMLS #2429584 Report a problem | ||
| 4/2/2025 | Pending sale | $1,200,000$237/sqft |
Source:  REcolorado as distributed by MLS GRID #3080011 Report a problem REcolorado as distributed by MLS GRID #3080011 Report a problem | ||
| 3/14/2025 | Price change | $1,200,000-4%$237/sqft |
Source: REcolorado as distributed by MLS GRID #3080011 Report a problem | ||
| 11/22/2024 | Price change | $1,250,000-3.8%$247/sqft |
Source: REcolorado as distributed by MLS GRID #3080011 Report a problem | ||
| 11/15/2024 | Price change | $1,300,000-3.7%$256/sqft |
Source: REcolorado as distributed by MLS GRID #3080011 Report a problem | ||
| 10/30/2024 | Price change | $1,350,000-3.6%$266/sqft |
Source: REcolorado as distributed by MLS GRID #3080011 Report a problem | ||
| 10/10/2024 | Listed for sale | $1,400,000+180%$276/sqft |
Source: elevateMLS #2429584 Report a problem | ||
| 4/30/2007 | Sold | $500,000$99/sqft |
Source: Public Record Report a problem | ||
Public tax history
| Year | Property taxes | Tax assessment |
|---|---|---|
| 2024 | $3,525 +12.7% | $56,180 |
| 2023 | $3,127 -5.3% | $56,180 +22.4% |
| 2022 | $3,303 | $45,890 -2.8% |
| 2021 | -- | $47,210 +13% |
| 2020 | $2,998 +1.2% | $41,780 |
| 2019 | $2,964 +9.4% | $41,780 +11.1% |
| 2018 | $2,708 -0.4% | $37,620 |
| 2017 | $2,720 +0.4% | $37,620 -5.4% |
| 2016 | $2,708 -2.8% | $39,760 |
| 2015 | $2,787 +6.1% | $39,760 +6% |
| 2014 | $2,627 | $37,520 |
| 2013 | -- | -- |
| 2012 | -- | $39,080 |
| 2011 | $2,403 | $39,080 -2% |
| 2010 | -- | $39,870 |
| 2009 | -- | $39,870 +8% |
| 2008 | -- | $36,920 |
| 2006 | -- | $36,920 +37.2% |
| 2004 | -- | $26,900 |
| 2003 | $1,385 -27.5% | $26,900 -13% |
| 2002 | $1,910 -0.5% | $30,920 +9.3% |
| 2001 | $1,921 | $28,280 |
Find assessor info on the county website
Neighborhood: Broadmoor
Nearby homes
- $874,6003 bd3 ba2.9k sqft4735 Bywood Ct, Colorado Springs, CO 80906Off Market
- $824,6005 bd3 ba3.6k sqft4715 Bywood Ct, Colorado Springs, CO 80906Off Market

- $750,0004 bd4 ba4k sqft20 Lowick Dr, Colorado Springs, CO 80906Sold
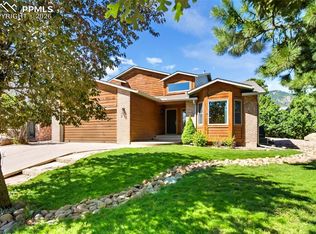
- $847,5003 bd4 ba3.2k sqft4710 Bywood Ct, Colorado Springs, CO 80906Off Market
- $780,0004 bd4 ba3k sqft10 Lowick Dr, Colorado Springs, CO 80906Sold
- $989,0004 bd4 ba3.4k sqft4720 Bywood Ct, Colorado Springs, CO 80906Sold
- $662,6004 bd3 ba2.1k sqft30 Lowick Dr, Colorado Springs, CO 80906Off Market
- $776,1005 bd4 ba3.7k sqft50 Abrook Ct, Colorado Springs, CO 80906Off Market
Nearby schools
GreatSchools rating
- 8/10Cheyenne Mountain Elementary SchoolGrades: K-6Distance: 0.4 mi
- 4/10Cheyenne Mountain Junior High SchoolGrades: 7-8Distance: 2.8 mi
- 9/10Cheyenne Mountain High SchoolGrades: 9-12Distance: 3.2 mi
Schools provided by the listing agent
- Elementary: Cheyenne Mountain
- Middle: Cheyenne Mountain
- High: Cheyenne Mountain
- District: Cheyenne Mtn-12
Source: elevateMLS. This data may not be complete. We recommend contacting the local school district to confirm school assignments for this home.
Get a cash offer in 3 minutes
Find out how much your home could sell for in as little as 3 minutes with a no-obligation cash offer.
Estimated market value
$1,155,600
Get a cash offer in 3 minutes
Find out how much your home could sell for in as little as 3 minutes with a no-obligation cash offer.
Estimated market value
$1,155,600
- Colorado
- El Paso County
- Colorado Springs
- 80906
- Broadmoor
- 4725 Bywood Ct
Nearby cities
Nearby neighborhoods
- Briargate Real estate
- Central Colorado Springs Real estate
- Cimarron Hills Real estate
- East Colorado Springs Real estate
- Northeast Colorado Springs Real estate
- Northwest Colorado Springs Real estate
- Old Colorado City Real estate
- Powers Real estate
- Southeast Colorado Springs Real estate
- Southwest Colorado Springs Real estate
Nearby zip codes
Other Colorado Springs Topics
- Apartments for Rent in 80906
- Houses for Sale in 80906
- Houses for Rent in 80906
- 80906 Real Estate
- Colorado Springs Condos
- Houses for Sale in Colorado Springs
- Newest Listings in Colorado Springs
- Colorado Springs Home Values
- Colorado Springs Real Estate Agents
- Colorado Springs Refinance
- Colorado Springs Mortgage Rates
