Welcome to 20 Luna Circle—this 2022-built, one-owner home offers a perfect blend of modern finishes, thoughtful design, and low-maintenance living. With 3 bedrooms, 2.5 baths, and an attached 2-car garage, this home is ideal for those seeking comfort and convenience. The open-concept main living area is bright and welcoming, with a stylish kitchen that flows effortlessly into the dining and living rooms—perfect for everyday life and entertaining. The first-floor primary suite features a spacious walk-in closet and a private bath, creating a true retreat. The dedicated first-floor laundry room and half bath add even more practicality to this easy-living layout. After a busy day, step outside to unwind on your deck or front porch, with sidewalks and a tranquil pond just steps away. Upstairs, you’ll find two generous bedrooms and a full bath, providing privacy for guests or space to work from home. The flexible layout offers room to grow, host, or simply spread out. Tucked in a quiet neighborhood with green surroundings, the home is also just minutes from downtown Dover, local shopping, and Wentworth-Douglass Hospital. Whether you're downsizing, upsizing, or looking for a low-maintenance lifestyle, this move-in-ready home in a peaceful, well-kept community is a rare find. The Villages at Sunningdale offers easy access to nature with walking trails, a pond, sidewalks, and preserved green space—just outside your door.
Closed
Listed by: The Gove Group Real Estate, LLC • Michelle Normandin
Bought with: H&K REALTY
$650,000
20 Luna Circle Lot 49, Somersworth, NH 03878
3beds
2,317sqft
Single Family Residence
Built in 2022
8,276 Square Feet Lot
$674,400 Zestimate®
$281/sqft
$3,582 Estimated rent
Home value
$674,400
$641,000 - $708,000
$3,582/mo
Zestimate® history
Owner options
List your home for rent
$3,582/mo
Rent Zestimate®
Find your next renter with Zillow Rental Manager. Plus, with online applications, you can quickly screen prospective tenants – for free.
$3,582/mo
Rent Zestimate®
Refinance and save
$3,680/mo
Est. payment
Refinancing to a lower rate could help reduce your monthly payments and save thousands over the life of the loan.
$3,680/mo
Est. payment
Explore your selling options
Work with a Zillow partner agent
Leverage their expertise and Zillow's premium Showcase listings to get your home seen by more buyers.
Get startedList with your own agent
Get your home in front of millions of buyers by listing it on Zillow.
Learn how to do itSell it yourself
Take full control of how buyers see your home on Zillow by listing For Sale by Owner (FSBO).
List your homeWhat's special
Zillow last checked:
Listing updated:
Listed by:
Michelle Normandin,
The Gove Group Real Estate, LLC 603-778-6400
Bought with:
Pamela C Kirby
H&K REALTY
Source: PrimeMLS,MLS#: 5039044
Facts & features
Interior
Bedrooms & bathrooms
- Bedrooms: 3
- Bathrooms: 3
- Full bathrooms: 1
- 3/4 bathrooms: 1
- 1/2 bathrooms: 1
Heating
- Natural Gas, Forced Air
Cooling
- Central Air
Appliances
- Included: Natural Gas Water Heater
- Laundry: 1st Floor Laundry
Features
- Kitchen Island, Primary BR w/ BA, Natural Light, Other, Walk-In Closet(s)
- Flooring: Tile, Wood
- Basement: Bulkhead,Full,Partially Finished,Interior Entry
Interior area
- Total structure area: 3,111
- Total interior livable area: 2,317 sqft
- Finished area above ground: 1,931
- Finished area below ground: 386
Property
Parking
- Total spaces: 2
- Parking features: Paved
- Garage spaces: 2
Accessibility
- Accessibility features: 1st Floor 1/2 Bathroom, 1st Floor 3/4 Bathroom, 1st Floor Bedroom, 1st Floor Laundry
Features
- Levels: Two
- Stories: 2
- Patio & porch: Covered Porch
- Exterior features: Deck, Other
- Frontage length: Road frontage: 84
Lot
- Size: 8,276 Square Feet
- Features: Interior Lot, Level
Details
- Zoning description: res
- Other equipment: Other
Construction
Type & style
- Home type: SingleFamily
- Architectural style: A-Frame,Bungalow
- Property subtype: Single Family Residence
Materials
- Wood Frame
- Foundation: Concrete
- Roof: Architectural Shingle
Condition
- New construction: No
- Year built: 2022
Utilities & green energy
- Electric: 200+ Amp Service
- Sewer: Public Sewer
- Utilities for property: Cable, Underground Utilities
Community & HOA
Community
- Security: Carbon Monoxide Detector(s), Smoke Detector(s)
- Subdivision: The Villages at Sunningdale
HOA
- Amenities included: Trash Removal
- Additional fee info: Fee: $375
Location
- Region: Somersworth
Financial & listing details
- Price per square foot: $281/sqft
- Annual tax amount: $10,574
- Date on market: 5/2/2025
Price history
| Date | Event | Price |
|---|---|---|
| 6/11/2025 | Sold | $650,000$281/sqft |
Source:  PrimeMLS #5039044 Report a problem PrimeMLS #5039044 Report a problem | ||
| 5/2/2025 | Listed for sale | $650,000+25.6%$281/sqft |
Source: PrimeMLS #5039044 Report a problem | ||
| 7/15/2022 | Sold | $517,618+3.7%$223/sqft |
Source: PrimeMLS #4886180 Report a problem | ||
| 2/18/2022 | Contingent | $499,000$215/sqft |
Source: PrimeMLS #4886180 Report a problem | ||
| 12/2/2021 | Price change | $499,000+4%$215/sqft |
Source: PrimeMLS #4886180 Report a problem | ||
| 10/8/2021 | Listed for sale | $479,900$207/sqft |
Source: PrimeMLS #4886180 Report a problem | ||
Public tax history
Tax history is unavailable.
Neighborhood: 03878
Nearby homes
- $565,1003 bd3 ba1.6k sqft51 Sunningdale Dr #53, Somersworth, NH 03873Off Market

- $597,7003 bd2 ba1.7k sqft11 Luna Circle Dr LOT 32, Somersworth, NH 03878Off Market

- $606,9003 bd3 ba1.9k sqft42 Luna Circle Luna Cir, Somersworth, NH 03878Off Market
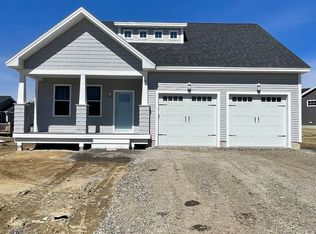
- $634,0003 bd3 ba2k sqft14 Luna Circle Luna Cir, Somersworth, NH 03878Off Market

- $619,0003 bd3 ba1.9k sqft28 Luna Cir, Somersworth, NH 03878For Sale
- $583,2003 bd2 ba1.5k sqft41 Sunningdale, Somersworth, NH 03878Off Market
- $565,5003 bd2 ba1.5k sqft4 Luna Cir #52, Somersworth, NH 03873Off Market
- $608,0002 bd2 ba1.3k sqft4 Sunningdale Dr, Somersworth, NH 03878Off Market
Nearby schools
GreatSchools rating
- NAIdlehurst Elementary SchoolGrades: PK-2Distance: 0.5 mi
- 4/10Somersworth Middle SchoolGrades: 6-8Distance: 1.3 mi
- NASomersworth High SchoolGrades: 9-12Distance: 1.4 mi
Schools provided by the listing agent
- Elementary: Idlehurst Elementary
- Middle: Somersworth Middle School
- High: Somersworth High School
- District: Somersworth
Source: PrimeMLS. This data may not be complete. We recommend contacting the local school district to confirm school assignments for this home.
Get a cash offer in 3 minutes
Find out how much your home could sell for in as little as 3 minutes with a no-obligation cash offer.
Estimated market value
$674,400
Get a cash offer in 3 minutes
Find out how much your home could sell for in as little as 3 minutes with a no-obligation cash offer.
Estimated market value
$674,400
- New Hampshire
- Strafford County
- Somersworth
- 03878
- 20 Luna Circle Lot 49
Nearby cities
Nearby zip codes
Other Somersworth Topics
