Skip main navigation
Closed
  • Listed by: The Gove Group Real Estate, LLC • Lois Flynn
    Bought with: BHHS Verani Seacoast
    $560,900

    51 Sunningdale Drive #53, Somersworth, NH 03873

    3beds
    1,668sqft
    Single Family Residence
    Built in 2019
    8,276 Square Feet Lot
    $560,900 Zestimate®
    $336/sqft
    $3,510 Estimated rent

    Home value

    $560,900

    $533,000 - $589,000

    $3,510/mo

    Zestimate® history
    Loading
    Loading...

    Owner options

    List your home for rent

    $3,510/mo

    Rent Zestimate®

    Find your next renter with Zillow Rental Manager. Plus, with online applications, you can quickly screen prospective tenants – for free.

    Learn more

    $3,510/mo

    Rent Zestimate®

    Refinance and save

    $3,175/mo

    Est. payment

    Refinancing to a lower rate could help reduce your monthly payments and save thousands over the life of the loan.

    See today's rates

    $3,175/mo

    Est. payment

    Explore your selling options

    Work with a Zillow partner agent

    Leverage their expertise and Zillow's premium Showcase listings to get your home seen by more buyers.

    Get started

    List with your own agent

    Get your home in front of millions of buyers by listing it on Zillow.

    Learn how to do it

    Sell it yourself

    Take full control of how buyers see your home on Zillow by listing For Sale by Owner (FSBO).

    List your home

    What's special

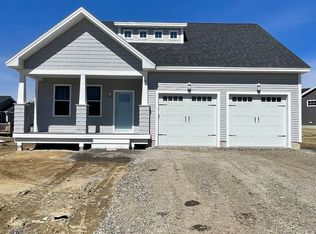
    Enjoy Somersworth's premier country subdivision, The Villages At Sunningdale, sure to provide a lifestyle you'll love to live. Here you'll enjoy pastoral views of the surrounding acres of open space including beautiful woodlands, a pond and meadows! This custom designed home plan, known as the Ben Charles, is a 1,668 sq. foot, 3 bedroom, 2.5 bath inviting home! As you enter you'll be impressed with the open concept space, included gas fireplace w/adorned wooden mantle and gleaming hardwood flooring encompassing the living, dining and granite countered kitchen followed by a hallway providing easy access to the ceramic tiled half bath and 2 car attached garage. As you head upstairs you'll come upon a nicely sized Master suite w/walk-in closet and bath. Along the hallway is a full bath followed by two additional bedrooms at the other end. In addition this home features a covered front porch, rear deck off the dining room, walk-out basement and "On-Demand" water heating, all constructed in a quality fashion typical of Wright Builders and within a popular neighborhood convenient for all. Sunningdale is located only a stones throw from Millennium Park recreation area and a short drive to NH & ME's seacoast, popular downtown Portsmouth and major highways...

    This property is not currently displayed as for sale or rent on Zillow. This may be different from what's on other websites or public sources.

    Zillow last checked:

    Listing updated:

    Listed by:

    Lois Flynn,

    The Gove Group Real Estate, LLC 603-778-6400,

    Michelle Normandin,

    The Gove Group Real Estate, LLC

    Bought with:

    Mark Simpson

    BHHS Verani Seacoast

    Source: PrimeMLS,MLS#: 4698429MLS Logo

    Facts & features

    Interior

    Bedrooms & bathrooms
    • Bedrooms: 3
    • Bathrooms: 3
    • Full bathrooms: 1
    • 3/4 bathrooms: 1
    • 1/2 bathrooms: 1
    Heating
    • Natural Gas, Hot Air
    Cooling
    • None
    Appliances
    • Included: Dishwasher, Gas Range, Refrigerator, Natural Gas Water Heater, Instant Hot Water
    Features
    • Flooring: Carpet, Hardwood, Tile
    • Basement: Concrete,Full,Unfinished,Walk-Out Access
    • Has fireplace: Yes
    • Fireplace features: Gas
    Interior area
    • Total structure area: 2,444
    • Total interior livable area: 1,668 sqft
    • Finished area above ground: 1,668
    • Finished area below ground: 0

    Property

    Parking
    • Total spaces: 2
    • Parking features: Paved, Parking Spaces 2, Attached
    • Garage spaces: 2
    Features
    • Levels: Two,Multi-Level
    • Stories: 2
    • Patio & porch: Covered Porch
    • Exterior features: Deck
    Lot
    • Size: 8,276 Square Feet
    • Features: Country Setting, Level, Subdivided
    Details
    • Zoning description: Residential

    Construction

    Type & style
    • Home type: SingleFamily
    • Architectural style: Colonial
    • Property subtype: Single Family Residence
    Materials
    • Wood Frame, Vinyl Exterior
    • Foundation: Below Frost Line, Concrete
    • Roof: Architectural Shingle,Asphalt Shingle
    Condition
    • New construction: Yes
    • Year built: 2019

    Utilities & green energy

    • Electric: 200+ Amp Service
    • Sewer: Public Sewer
    • Utilities for property: Underground Utilities

    Community & HOA

    Community
    • Security: Carbon Monoxide Detector(s)
    • Subdivision: The Villages at Sunningdale
    HOA
    • Services included: Other
    • Additional fee info: Fee: $450
    Location
    • Region: Somersworth

    Financial & listing details

    • Price per square foot: $336/sqft
    • Date on market: 1/19/2022
    • Road surface type: Paved

    Price history

    DateEventPrice
    11/27/2019Sold$354,900$213/sqft
    Source: PrimeMLS #4698429 Report a problem

    Public tax history

    Tax history is unavailable.

    Neighborhood: 03873

    Nearby schools

    GreatSchools rating
    Schools provided by the listing agent
    • Elementary: Idlehurst Elementary
    • Middle: Somersworth Middle School
    • High: Somersworth High School
    • District: Somersworth

    Source: PrimeMLS. This data may not be complete. We recommend contacting the local school district to confirm school assignments for this home.

    Get a cash offer in 3 minutes
    Find out how much your home could sell for in as little as 3 minutes with a no-obligation cash offer.
    Estimated market value
    $560,900
    Get a cash offer in 3 minutes
    Find out how much your home could sell for in as little as 3 minutes with a no-obligation cash offer.
    Estimated market value
    $560,900